


$2,900,000
$2,950,000
1.7%For more information regarding the value of a property, please contact us for a free consultation.
9150 Timberwolf LN Zionsville, IN 46077
6 Beds
8 Baths
12,615 SqFt
Key Details
Sold Price $2,900,000
Property Type Single Family Home
Sub Type Single Family Residence
Listing Status Sold
Purchase Type For Sale
Square Footage 12,615 sqft
Price per Sqft $229
Subdivision Timberwolf
MLS Listing ID 22117941
Sold Date 10/09/26
Bedrooms 6
Full Baths 6
Half Baths 2
HOA Fees $20/ann
HOA Y/N Yes
Year Built 1998
Tax Year 2025
Lot Size 3.990 Acres
Acres 3.99
Property Sub-Type Single Family Residence
Property Description
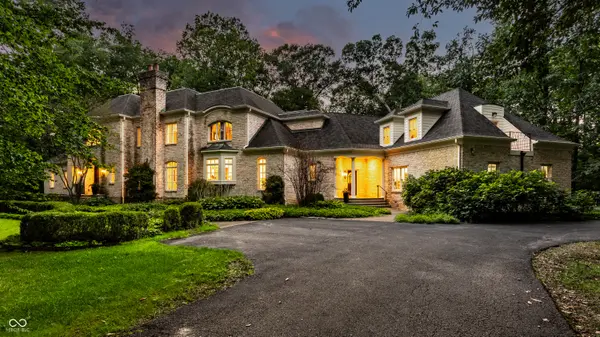
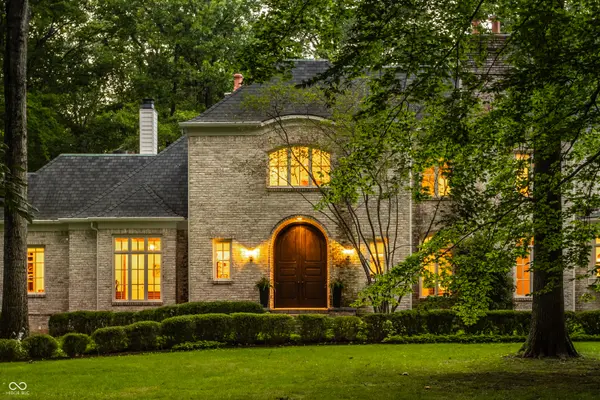
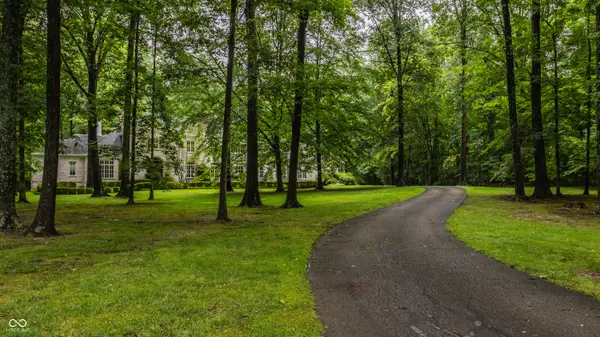
Set on nearly 4 acres backing to Carpenter Nature Preserve in Northern Zionsville's Timberwolf neighborhood, this all-brick estate showcases exceptional architectural character and thoughtful design throughout. A varied brick facade, storybook rooflines, and an arched entry give the home instant curb appeal, setting the tone for what's inside. A soaring two-story foyer makes an immediate impression, with a stone archway framing the entry and a curved staircase sweeping to the second level. The great room anchors the home with a striking limestone fireplace and a curved bay window wall, flowing into a formal dining room and a warm keeping room with its own fireplace and built-ins. The chateau-style kitchen is both beautiful and functional, with custom cabinetry, a decorative tiled hood, and a built-in wine lattice, complemented by a walk-in pantry and a charming breakfast nook. Just off the kitchen, a moody sitting room offers its own fireplace and built-ins, while a step-down sunroom with vaulted, beamed ceilings and exposed brick offers a bright, year-round retreat The main-level primary suite is equally well considered, with its own fireplace, private balcony, expansive walk-in closet, and a spa-inspired bath centered on a freestanding soaking tub. Upstairs, four additional bedrooms accompany a bonus room over the garage with its own balcony and en suite bath, ideal for guests. The finished lower level adds a theater room with its own fireplace, along with an exercise room and additional recreation space. Outside, the nearly 4-acre grounds back to Carpenter Nature Preserve, with a brick-walled patio, sweeping lawn, and private in-ground pool creating a setting that feels remarkably private while remaining warm and welcoming for gatherings. With craftsmanship evident in every detail, this Timberwolf estate represents an uncommon combination of scale, character, and timeless design in one of Zionsville's most desirable settings.
Location
State IN
County Boone
Rooms
Basement Ceiling - 9+ feet
Main Level Bedrooms 1
Interior
Interior Features Built-in Features, Cathedral Ceiling(s), High Ceilings, Walk-In Closet(s), Wood Work Painted, Breakfast Bar, Eat-in Kitchen, Entrance Foyer, Kitchen Island
Heating Dual, Forced Air, Gas
Cooling Central Air
Flooring Hardwood
Fireplaces Number 4
Fireplaces Type Basement, Great Room, Living Room, Primary Bedroom
Equipment Security System Owned, Smoke Alarm, Sump Pump w/Backup
Fireplace Y
Appliance Gas Cooktop, Dishwasher, Microwave, Gas Oven, Refrigerator, Warming Drawer, Gas Water Heater, Humidifier, Water Purifier, Water Softener Owned
Exterior
Exterior Feature Balcony, Fire Pit
Garage Spaces 4.0
Utilities Available Cable Connected, Natural Gas Connected
Water Access Desc Private
Building
Story Two
Foundation Concrete Perimeter
Water Private
Architectural Style French Provincial, Traditional
Structure Type Brick
New Construction false
Schools
Elementary Schools Zionsville Pleasant View Elem Sch
Middle Schools Zionsville Middle School
High Schools Zionsville Community High School
School District Zionsville Community Schools
Others
HOA Fee Include Association Home Owners,Entrance Common,Snow Removal
Ownership Mandatory Fee
Read Less
Want to know what your home might be worth? Contact us for a FREE valuation!

Our team is ready to help you sell your home for the highest possible price ASAP

© 2026 All listing information is courtesy of MIBOR Broker Listing Cooperative(R) as distributed by MLS Grid. All rights reserved.
NEARBY SCHOOLS & BUSINESSES