


$463,250
$459,900
0.7%For more information regarding the value of a property, please contact us for a free consultation.
2561 Old Rosebud LN Westfield, IN 46074
2 Beds
2 Baths
1,740 SqFt
Key Details
Sold Price $463,250
Property Type Single Family Home
Sub Type Single Family Residence
Listing Status Sold
Purchase Type For Sale
Square Footage 1,740 sqft
Price per Sqft $266
Subdivision Kimblewick
MLS Listing ID 22126602
Sold Date 10/09/26
Bedrooms 2
Full Baths 2
HOA Fees $344/mo
HOA Y/N Yes
Year Built 2021
Tax Year 2025
Lot Size 6,534 Sqft
Acres 0.15
Property Sub-Type Single Family Residence
Property Description
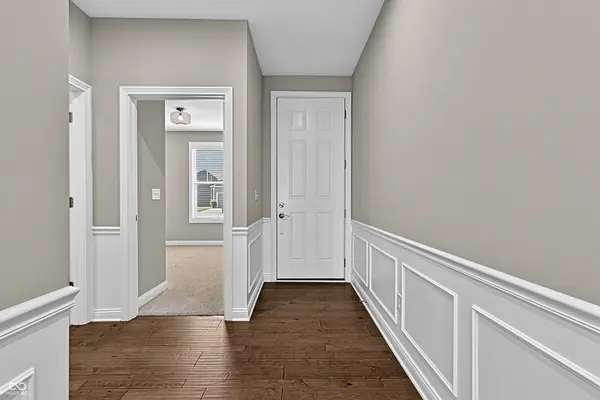
This home is in like new condition with many upgrades. One level low maintenance home in 55+ Kimblewick community. This premium lot features a beautiful view of expansive common area & large pond. Open concept floorplan centers around gourmet kitchen with gas cooktop, built in oven/microwave, quartz counters, premium cabinets, tile back splash, stainless steel hood vent, large island & KitchenAid appliances. Great room has tray ceiling, lots of daylight & all windows have blinds. Optional sunroom gives more space and openness. Primary suite includes custom tile walk in shower, customized closet. Laundry room with tub, collapsible counter, tile flooring, washer/dryer included. Custom boot bench in back hall. The rest of the home has engineered hardwood flooring. This is an excellent value!
Location
State IN
County Hamilton
Rooms
Main Level Bedrooms 2
Interior
Interior Features Breakfast Bar, Built-in Features, High Ceilings, Kitchen Island, Entrance Foyer, Hi-Speed Internet Availbl, Pantry, Walk-In Closet(s), Wood Work Painted
Heating Forced Air, Gas
Cooling Central Air
Fireplace N
Appliance Gas Cooktop, Dishwasher, Dryer, Electric Water Heater, Disposal, Exhaust Fan, Microwave, Oven, Range Hood, Washer, Water Softener Owned
Exterior
Exterior Feature Sprinkler System
Garage Spaces 2.0
Utilities Available Natural Gas Connected, Sewer Connected, Water Connected
View Y/N true
Water Access Desc Public
View Pond, Water
Building
Story One
Foundation Slab
Water Public
Architectural Style Craftsman, Rustic
Structure Type Brick,Cement Siding
New Construction false
Schools
Elementary Schools Shamrock Springs Elementary School
Middle Schools Westfield Middle School
High Schools Westfield High School
School District Westfield-Washington Schools
Others
HOA Fee Include Clubhouse,Common Cable,Exercise Room,Irrigation,Lawncare,Maintenance Grounds,Maintenance,Nature Area,Pickleball Court,Putting Green,Snow Removal
Ownership Planned Unit Dev
Read Less
Want to know what your home might be worth? Contact us for a FREE valuation!

Our team is ready to help you sell your home for the highest possible price ASAP

© 2026 All listing information is courtesy of MIBOR Broker Listing Cooperative(R) as distributed by MLS Grid. All rights reserved.
NEARBY SCHOOLS & BUSINESSES