


$735,000
$735,000
For more information regarding the value of a property, please contact us for a free consultation.
11428 Sturgen Bay LN Indianapolis, IN 46236
4 Beds
5 Baths
5,068 SqFt
Key Details
Sold Price $735,000
Property Type Single Family Home
Sub Type Single Family Residence
Listing Status Sold
Purchase Type For Sale
Square Footage 5,068 sqft
Price per Sqft $145
Subdivision Admirals Sound
MLS Listing ID 22120241
Sold Date 10/09/26
Bedrooms 4
Full Baths 4
Half Baths 1
HOA Fees $47/ann
HOA Y/N Yes
Year Built 1997
Tax Year 2025
Lot Size 0.440 Acres
Acres 0.44
Property Sub-Type Single Family Residence
Property Description
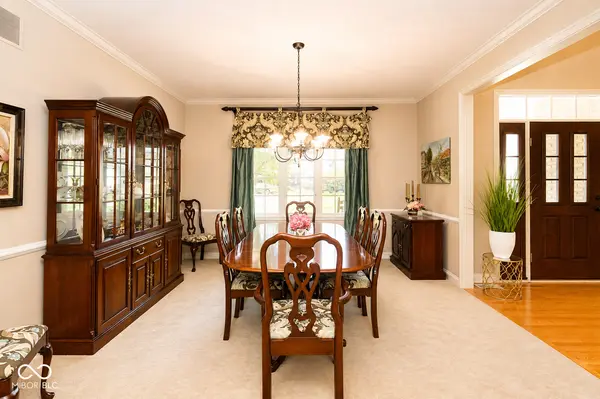
You'll enjoy this gorgeous 4-bedroom, 4.5-bath home in the highly desirable Admirals Sound community. Beautiful touches and thoughtful details can be found throughout, including hardwood floors, custom built-ins, and exceptional storage. The open kitchen features granite countertops and flows seamlessly into the main living areas, making it ideal for everyday living and entertaining. Enjoy the peaceful outdoor setting from the large screened porch, expansive deck, or lower patio, all overlooking a quiet, serene lot with beautiful landscaping and mature trees. The main-level Primary Suite offers double sinks, a relaxing jetted tub, and a walk-in shower. Each additional bedroom features its own private bath with tile and granite finishes. A spacious loft provides flexible additional living space and would also make an excellent second office. The finished walkout lower level is designed for entertaining, featuring a wet bar and plenty of open space for recreation, exercise, and play. Additional highlights include abundant storage, walk-in attic storage, and a large laundry room with two laundry chutes, plus an additional washer/dryer hookup in the basement. This beautifully maintained home offering space, privacy, and exceptional functionality in one of the area's most sought-after neighborhoods comes basically fully furnished.
Location
State IN
County Marion
Rooms
Basement Finished, Walk-Out Access, Daylight, Egress Window(s)
Main Level Bedrooms 1
Interior
Interior Features Attic Access, Built-in Features, Tray Ceiling(s), Walk-In Closet(s), Wet Bar, Breakfast Bar, Paddle Fan, Eat-in Kitchen, Entrance Foyer, Hi-Speed Internet Availbl, Pantry, Wired for Sound
Heating Forced Air, Electric, Gas
Cooling Central Air
Flooring Hardwood
Fireplaces Number 2
Fireplaces Type Gas Log, Great Room, Hearth Room
Equipment Security System Owned, Smoke Alarm, Sump Pump w/Backup
Fireplace Y
Appliance Electric Cooktop, Dishwasher, Disposal, Microwave, Convection Oven, Bar Fridge, Refrigerator, Trash Compactor, Tankless Water Heater, Water Purifier, Water Softener Owned
Exterior
Exterior Feature Sprinkler System
Garage Spaces 3.0
Utilities Available Cable Available, Natural Gas Available, Water Connected
View Y/N false
Water Access Desc Public
Building
Story Two
Foundation Poured Concrete, Crawl Space
Water Public
Architectural Style Traditional
Structure Type Brick,Wood Siding
New Construction false
Schools
School District Msd Lawrence Township
Others
HOA Fee Include Entrance Common,Management,Snow Removal
Ownership Mandatory Fee
Read Less
Want to know what your home might be worth? Contact us for a FREE valuation!

Our team is ready to help you sell your home for the highest possible price ASAP

© 2026 All listing information is courtesy of MIBOR Broker Listing Cooperative(R) as distributed by MLS Grid. All rights reserved.
NEARBY SCHOOLS & BUSINESSES