


$375,000
$375,000
For more information regarding the value of a property, please contact us for a free consultation.
10273 Legacy DR Brownsburg, IN 46112
4 Beds
3 Baths
2,262 SqFt
Key Details
Sold Price $375,000
Property Type Single Family Home
Sub Type Single Family Residence
Listing Status Sold
Purchase Type For Sale
Square Footage 2,262 sqft
Price per Sqft $165
Subdivision Branches
MLS Listing ID 22123328
Sold Date 10/09/26
Bedrooms 4
Full Baths 3
HOA Fees $33/Semi-Annually
HOA Y/N Yes
Year Built 2018
Tax Year 2025
Lot Size 7,840 Sqft
Acres 0.18
Property Sub-Type Single Family Residence
Property Description
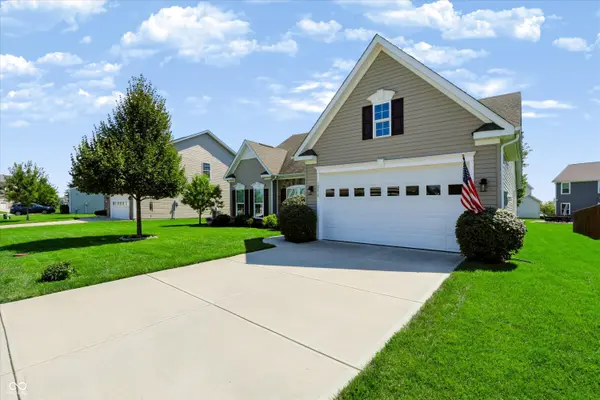
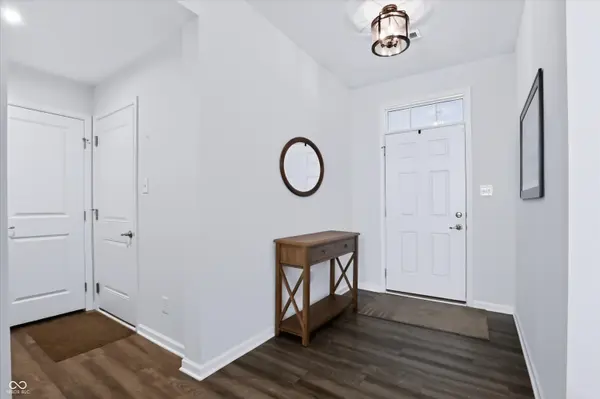
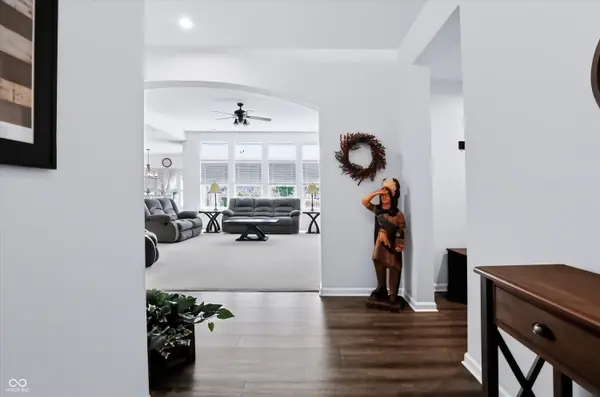
Welcome home to this spacious 4-bedroom home featuring 3 full bathrooms and a flexible layout designed for comfortable living and entertaining. The main level offers three bedrooms and two full bathrooms, while the second level features the fourth bedroom and an additional full bathroom-creating the perfect private retreat for visiting guests, family members, or a home office. The eat-in kitchen features a large center island, gas oven/range, and a walk-in pantry, providing plenty of workspace and storage. The primary suite offers beautiful tray ceilings, a patio door leading to the backyard, two closets, and a private bathroom with a double-sink vanity and walk-in shower. You'll also appreciate the oversized 25-foot-deep garage with a 9-foot-high door, offering plenty of room for larger vehicles. Outside, the fully fenced backyard and open concrete patio provide a great space to relax or entertain. Located in a neighborhood with a community pool and park, this home offers both a functional floor plan and desirable amenities. With its spacious design, private guest suite, oversized garage, fenced yard, and great neighborhood amenities, this home is a must-see!
Location
State IN
County Hendricks
Rooms
Main Level Bedrooms 3
Interior
Interior Features Attic Access, High Ceilings, Tray Ceiling(s)
Heating Forced Air, Gas
Cooling Central Air
Flooring Hardwood
Fireplace N
Appliance Gas Cooktop, Dishwasher, Electric Water Heater, ENERGY STAR Qualified Appliances, Disposal, Microwave, Gas Oven, Refrigerator
Exterior
Garage Spaces 2.0
Water Access Desc Public
Building
Story Two
Foundation Poured Concrete
Water Public
Architectural Style Traditional
Structure Type Brick
New Construction false
Schools
School District Brownsburg Community School Corp
Others
Ownership Mandatory Fee
Read Less
Want to know what your home might be worth? Contact us for a FREE valuation!

Our team is ready to help you sell your home for the highest possible price ASAP

© 2026 All listing information is courtesy of MIBOR Broker Listing Cooperative(R) as distributed by MLS Grid. All rights reserved.
NEARBY SCHOOLS & BUSINESSES