


$525,000
$559,900
6.2%For more information regarding the value of a property, please contact us for a free consultation.
120 White Oaks ST Fishers, IN 46038
4 Beds
3 Baths
3,648 SqFt
Key Details
Sold Price $525,000
Property Type Single Family Home
Sub Type Single Family Residence
Listing Status Sold
Purchase Type For Sale
Square Footage 3,648 sqft
Price per Sqft $143
Subdivision White Oaks
MLS Listing ID 22113651
Sold Date 10/09/26
Bedrooms 4
Full Baths 2
Half Baths 1
HOA Y/N No
Year Built 1960
Tax Year 2025
Lot Size 1.320 Acres
Acres 1.32
Property Sub-Type Single Family Residence
Property Description
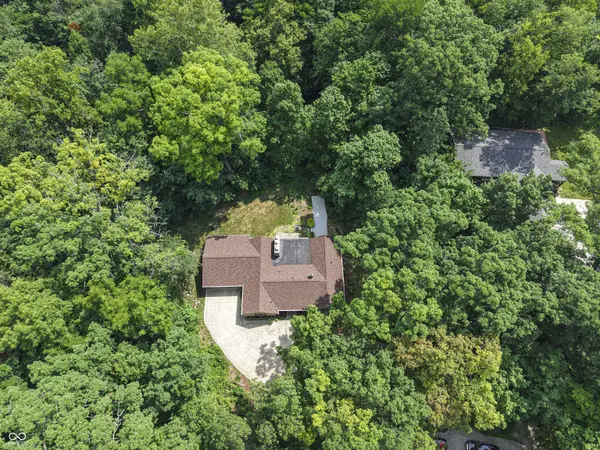
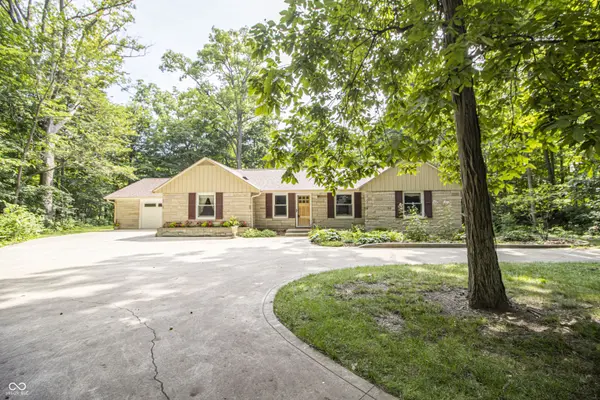
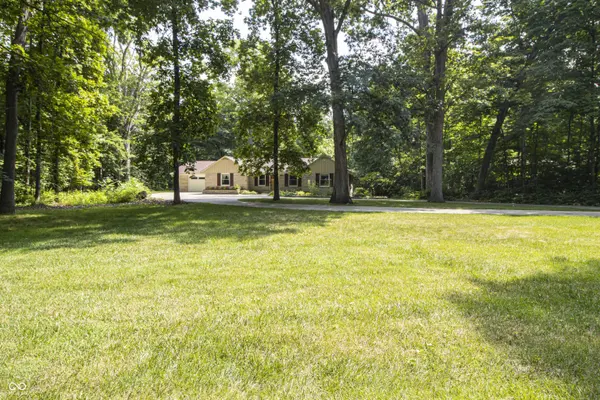
1.32 acres of serene ranch living with a walk-out basement awaits you. This meticulously maintained property is packed with high-end upgrades for peace of mind for years to come. Recent improvements include a new roof installed in 2024, geothermal heating and AC added in 2025, and septic pumped in 2024 and Air ducts cleaned in 2026. Additional updates such as a new iron filter and water purifier in 2023, water heater 2022 along with a new water softener in 2024, provide modern conveniences. The exterior mortar and stone veneer have been checked and repaired as necessary in 2024, maintaining the home's charming appeal. The kitchen received a stunning update in 2017, featuring a beautiful backsplash, a center island, and upgraded appliances. The garage is finished with insulation and epoxy flooring, and the entire home boasts newer Pella windows. Enjoy the durability of a concrete driveway installed in 2014. Inside, hardwood floors flow through many rooms, while a HUGE living room showcases a stone fireplace and large picture windows overlooking a picturesque wooded backyard. The walk-out basement presents an opportunity for further customization and outdoor areas. Explore the gorgeous wooded lots perfect for enjoying nature. HSE Schools, convenient location in Fishers. This home has been lovingly cared for and is ready for its next owner. Schedule your visit today!
Location
State IN
County Hamilton
Rooms
Basement Unfinished, Walk-Out Access
Main Level Bedrooms 4
Kitchen Kitchen Some Updates
Interior
Interior Features Entrance Foyer
Heating Geothermal
Cooling Central Air, Geothermal
Flooring Hardwood
Fireplaces Number 2
Fireplaces Type Family Room, Living Room
Fireplace Y
Appliance Electric Cooktop, Dishwasher, Electric Water Heater, Disposal, Oven, Electric Oven, Refrigerator, Water Softener Owned
Exterior
Garage Spaces 2.0
Water Access Desc Private
Building
Story One
Foundation Block, Crawl Space
Water Private
Architectural Style Ranch
Structure Type Stone,Wood Siding
New Construction false
Schools
Middle Schools Riverside Junior High
High Schools Fishers High School
School District Hamilton Southeastern Schools
Read Less
Want to know what your home might be worth? Contact us for a FREE valuation!

Our team is ready to help you sell your home for the highest possible price ASAP

© 2026 All listing information is courtesy of MIBOR Broker Listing Cooperative(R) as distributed by MLS Grid. All rights reserved.
NEARBY SCHOOLS & BUSINESSES