



$250,000
$250,000
For more information regarding the value of a property, please contact us for a free consultation.
1149 Blue Bird DR Indianapolis, IN 46231
2 Beds
2 Baths
1,588 SqFt
Key Details
Sold Price $250,000
Property Type Single Family Home
Sub Type Single Family Residence
Listing Status Sold
Purchase Type For Sale
Square Footage 1,588 sqft
Price per Sqft $157
Subdivision Meadowlark Villas
MLS Listing ID 22121033
Sold Date 10/09/26
Bedrooms 2
Full Baths 2
HOA Fees $49/Semi-Annually
HOA Y/N Yes
Year Built 2005
Tax Year 2025
Lot Size 7,405 Sqft
Acres 0.17
Property Sub-Type Single Family Residence
Property Description
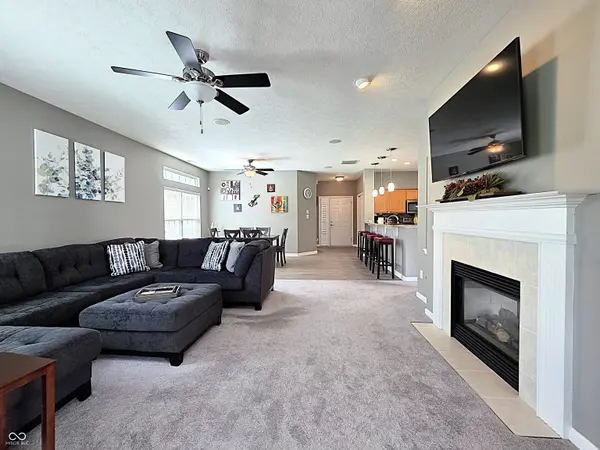
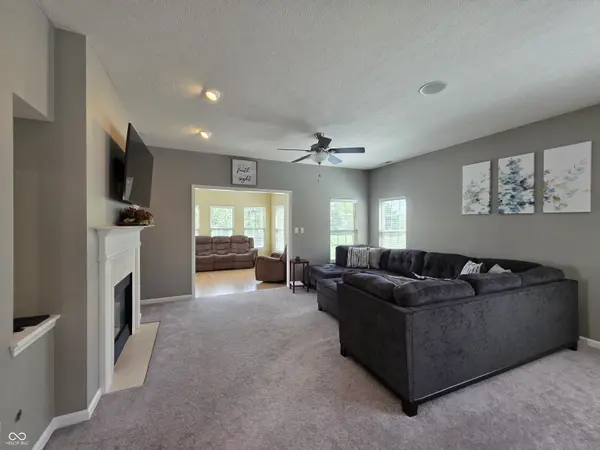
Step into effortless, move-in-ready living with this stunning patio villa featuring airy 9-foot ceilings and a bright, open-concept floor plan designed for seamless everyday living and entertaining. The kitchen boasts granite countertops (2016) and flows into the dining area and living room. Warm up by the cozy two-way gas fireplace, shared between the formal living room and home office. Enjoy the primary suite with two large walk-in closets and a walk-in shower, plus a private second master bedroom-ideal for guests or dual-living arrangements and cozy sun room perfect for relaxation. Last but not least, an extended paver patio equipped with a built-in grill pad, perfect for summer evenings. Hands-off exterior care with HOA-covered lawn mowing and snow removal (for 2"+ snowfalls). Minutes from top local amenities, major interstates, and the airport for effortless commutes.
Location
State IN
County Hendricks
Rooms
Main Level Bedrooms 2
Kitchen Kitchen Updated
Interior
Interior Features Attic Access, Breakfast Bar, High Ceilings, Entrance Foyer, Paddle Fan, Hi-Speed Internet Availbl, Pantry, Walk-In Closet(s), Wood Work Painted
Heating Forced Air
Cooling Central Air
Fireplaces Number 1
Fireplaces Type Two Sided, Gas Log, Living Room
Fireplace Y
Appliance Dishwasher, Dryer, Electric Oven, Refrigerator, Washer
Exterior
Garage Spaces 2.0
Water Access Desc Public
Building
Story One
Foundation Slab
Water Public
Architectural Style Ranch
Structure Type Brick,Vinyl Siding
New Construction false
Schools
School District Avon Community School Corp
Others
HOA Fee Include Association Home Owners,Insurance,Lawncare,Maintenance,Management,Snow Removal
Ownership Mandatory Fee
Read Less
Want to know what your home might be worth? Contact us for a FREE valuation!

Our team is ready to help you sell your home for the highest possible price ASAP

© 2026 All listing information is courtesy of MIBOR Broker Listing Cooperative(R) as distributed by MLS Grid. All rights reserved.
NEARBY SCHOOLS & BUSINESSES