



$265,000
$280,000
5.4%For more information regarding the value of a property, please contact us for a free consultation.
5728 Cross Bridge CT Plainfield, IN 46168
2 Beds
2 Baths
1,560 SqFt
Key Details
Sold Price $265,000
Property Type Single Family Home
Sub Type Single Family Residence
Listing Status Sold
Purchase Type For Sale
Square Footage 1,560 sqft
Price per Sqft $169
Subdivision Crossbridge At Crystal Bay
MLS Listing ID 22106578
Sold Date 10/09/26
Bedrooms 2
Full Baths 2
HOA Fees $225/mo
HOA Y/N Yes
Year Built 1988
Tax Year 2025
Lot Size 9,583 Sqft
Acres 0.22
Property Sub-Type Single Family Residence
Property Description
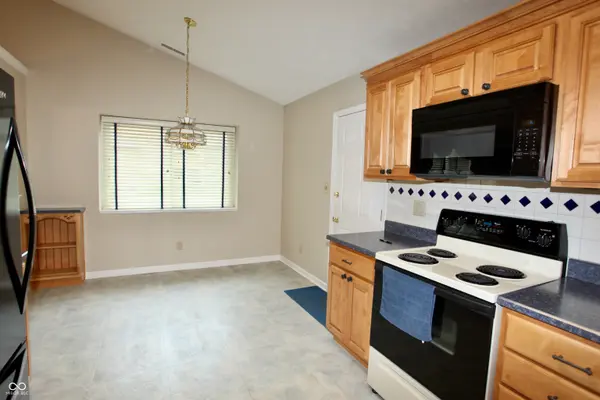
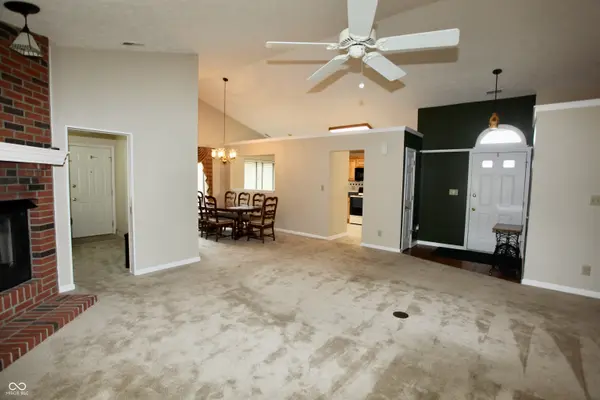
Welcome home to this beautifully maintained property nestled on a quiet cul-de-sac and backing to a peaceful creek, offering a serene setting and added privacy. This charming 2-bedroom home features an inviting eat-in kitchen, a formal dining room perfect for entertaining, and a bright sunroom complete with a built-in desk-ideal for a home office, reading nook, or hobby space. The spacious primary bedroom offers a large walk-in closet, double vanity sinks, and a walk-in shower. The second bedroom is thoughtfully designed with a Murphy bed and couch combination, maximizing both comfort and functionality for guests or everyday living. This home has been thoughtfully updated with major mechanical improvements, including a new HVAC system and water softener installed in 2020, along with a tankless gas water heater added in 2021 for enhanced efficiency and comfort. Outdoor enthusiasts will appreciate nearby lake access with a boat ramp, as well as close proximity to Hummel Park and scenic walking trails. Conveniently located just minutes from I-70, this home provides easy access to shopping, dining, and commuting while maintaining a peaceful, nature-filled atmosphere. Don't miss the opportunity to enjoy creekside living with modern conveniences in this exceptional home! Kitchen sink includes water filter system. Shelving in the garage stays.
Location
State IN
County Hendricks
Rooms
Main Level Bedrooms 2
Interior
Interior Features Attic Access, Cathedral Ceiling(s), Entrance Foyer, Paddle Fan, Hi-Speed Internet Availbl, Eat-in Kitchen, Pantry, Walk-In Closet(s), Vaulted Ceiling(s)
Heating Forced Air, Gas
Cooling Central Air
Fireplaces Number 1
Fireplaces Type Gas Log, Great Room
Fireplace Y
Appliance Microwave, Electric Oven, Refrigerator, Dishwasher
Exterior
Garage Spaces 2.0
View Y/N true
Water Access Desc Public
View Trees/Woods
Building
Story One
Foundation Slab
Water Public
Architectural Style Ranch
Structure Type Cement Siding,Brick
New Construction false
Schools
Elementary Schools Van Buren Elementary School
Middle Schools Plainfield Community Middle School
High Schools Plainfield High School
School District Plainfield Community School Corp
Others
HOA Fee Include Entrance Common,Insurance,Lawncare,Maintenance,Snow Removal
Ownership Mandatory Fee
Read Less
Want to know what your home might be worth? Contact us for a FREE valuation!

Our team is ready to help you sell your home for the highest possible price ASAP

© 2026 All listing information is courtesy of MIBOR Broker Listing Cooperative(R) as distributed by MLS Grid. All rights reserved.
NEARBY SCHOOLS & BUSINESSES