


$462,000
$444,900
3.8%For more information regarding the value of a property, please contact us for a free consultation.
3794 E Vernon DR Mooresville, IN 46158
3 Beds
3 Baths
3,178 SqFt
Key Details
Sold Price $462,000
Property Type Single Family Home
Sub Type Single Family Residence
Listing Status Sold
Purchase Type For Sale
Square Footage 3,178 sqft
Price per Sqft $145
Subdivision Willwood Manor
MLS Listing ID 22116460
Sold Date 10/09/26
Bedrooms 3
Full Baths 2
Half Baths 1
HOA Y/N No
Year Built 1996
Tax Year 2025
Lot Size 1.240 Acres
Acres 1.24
Property Sub-Type Single Family Residence
Property Description
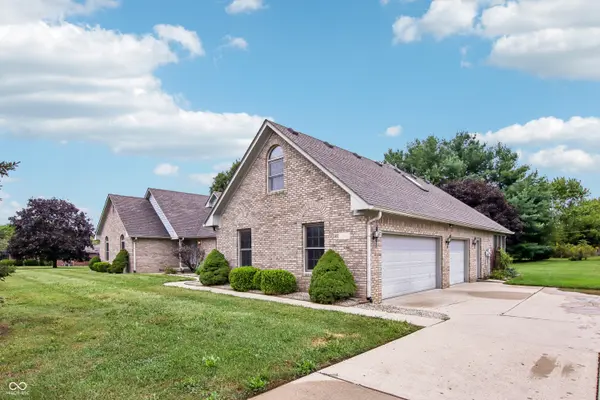
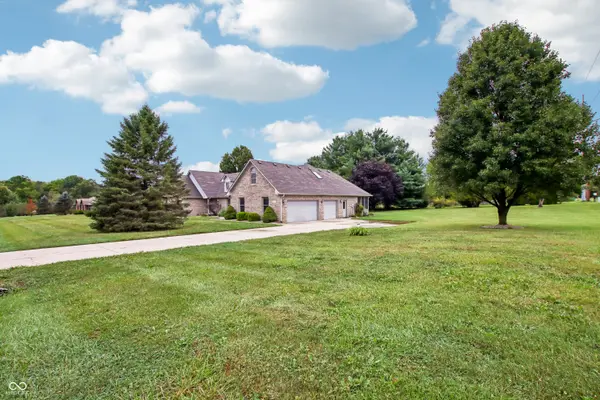
Welcome to this spacious, single-owner brick ranch in the highly desirable Willwood Manor community of Mooresville! Situated on a generous 1.24-acre corner lot with no HOA, this home offers 3,178 sq ft of flexible living space designed to fit a variety of lifestyles. The landscaping has been thoughtfully refreshed to enhance the home's curb appeal and create a warm, inviting first impression. The main level features three spacious bedrooms and 2.5 bathrooms, along with multiple living areas including a formal living room, formal dining room, living room, & an inviting kitchen. The kitchen is equipped with an electric cooktop, built-in oven, updated granite countertops, & a built-in pantry featuring convenient pull-out shelving for exceptional organization. Two of the secondary bedrooms boast vaulted ceilings, while the primary suite offers a tray ceiling, whirlpool tub, separate shower, and a large walk-in closet. A true highlight of this home is the expansive loft, filled with natural light from its skylights. This versatile space offers endless possibilities & could easily be used as a 4th bedroom, home office, recreation room, media room, hobby space, or additional living area. Step outside to the screened-in porch, the perfect place to relax & enjoy the peaceful surroundings. The oversized 3-car attached garage includes a bump-out for additional storage or workspace, along with convenient crawlspace access. A storage shed provides even more room for lawn equipment and seasonal items. Built in 1996, this home also features an approximately 4-year-old roof and easily accessible attic storage. While the property is currently served by a private well and septic system-both of which have performed reliably-city water & sewer are available should a future owner wish to connect. This exceptional property offers the perfect combination of space & flexibility. Plus it is conveniently located in the rural area yet just minutes to schools, dining, shopping and more.
Location
State IN
County Morgan
Rooms
Main Level Bedrooms 3
Interior
Interior Features Attic Access, Tray Ceiling(s), Vaulted Ceiling(s), Entrance Foyer, Paddle Fan, Hi-Speed Internet Availbl, Eat-in Kitchen, Pantry, Walk-In Closet(s), Wood Work Stained
Heating Forced Air
Cooling Central Air
Fireplaces Number 1
Fireplaces Type Gas Log, Living Room
Fireplace Y
Appliance Electric Cooktop, Dishwasher, Disposal, Gas Water Heater, Microwave, Oven, Refrigerator, Water Softener Owned
Exterior
Garage Spaces 3.0
Utilities Available Electricity Connected, Natural Gas Connected, Septic System
View Y/N false
Water Access Desc Well,Private
Building
Story One Leveland + Loft
Foundation Block
Water Well, Private
Architectural Style Ranch
Structure Type Brick
New Construction false
Schools
Elementary Schools Neil Armstrong Elementary School
Middle Schools Paul Hadley Middle School
High Schools Mooresville High School
School District Mooresville Con School Corp
Read Less
Want to know what your home might be worth? Contact us for a FREE valuation!

Our team is ready to help you sell your home for the highest possible price ASAP

© 2026 All listing information is courtesy of MIBOR Broker Listing Cooperative(R) as distributed by MLS Grid. All rights reserved.
NEARBY SCHOOLS & BUSINESSES