
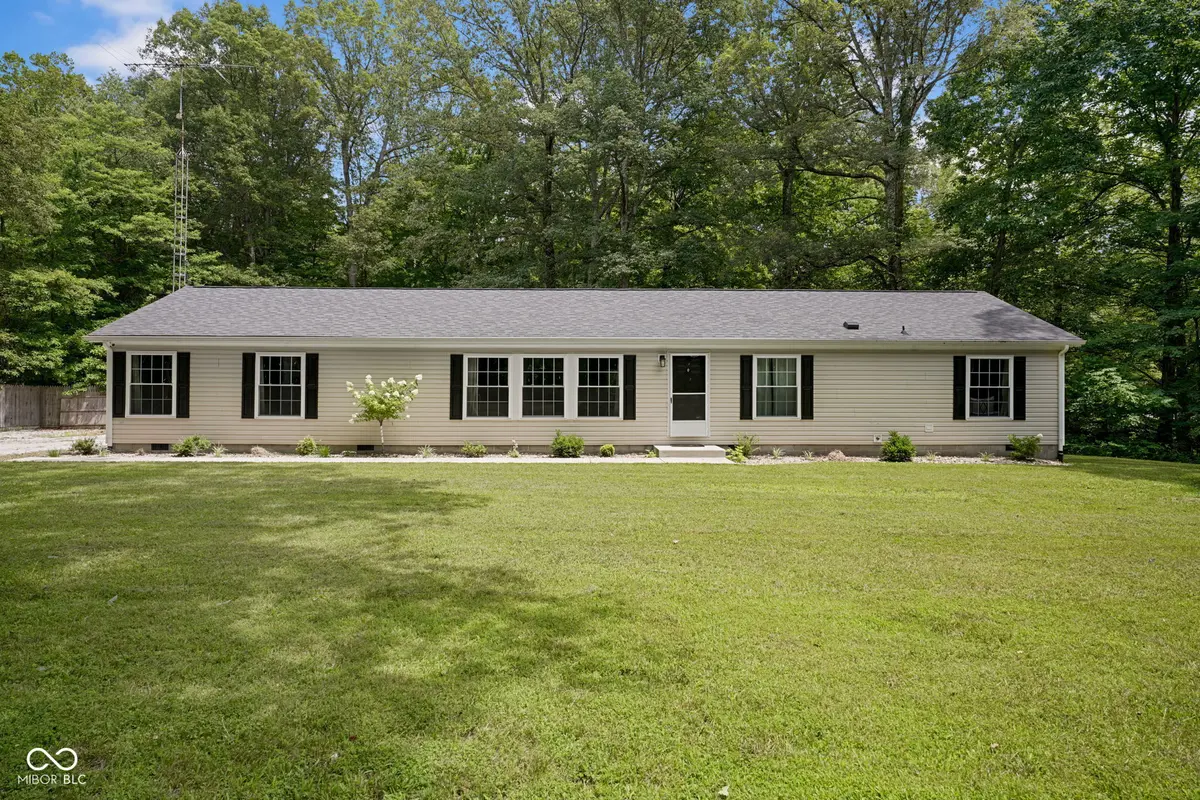
$275,000
$280,000
1.8%For more information regarding the value of a property, please contact us for a free consultation.
860 N County Road 700 W North Vernon, IN 47265
4 Beds
2 Baths
1,976 SqFt
Key Details
Sold Price $275,000
Property Type Manufactured Home
Sub Type Manufactured Home
Listing Status Sold
Purchase Type For Sale
Square Footage 1,976 sqft
Price per Sqft $139
Subdivision No Subdivision
MLS Listing ID 22113182
Sold Date 10/09/26
Bedrooms 4
Full Baths 2
HOA Y/N No
Year Built 2001
Tax Year 2025
Lot Size 1.200 Acres
Acres 1.2
Property Sub-Type Manufactured Home
Property Description
With room to grow, room to gather, and room to breathe all tucked into a peaceful setting with a creek to explore in your backyard. This is more than a house, it's a place where you can truly feel at home. Designed with a desirable split floor plan, this home offers 4 bedrooms, 2 full bathrooms, and 2 separate living areas, giving everyone room to spread out. Whether it's movie night, a kids' playroom, or cheering for rival teams on game day, you'll appreciate having spaces that bring everyone together without everyone having to be in the same room. The spacious primary suite is tucked away from the other three bedrooms, creating a private retreat complete with a generously sized walk-in closet and en-suite bath. If you have been wishing for larger rooms, you'll love the space this home has to offer. The laundry room/mudroom is right off the kitchen and has a separate entrance. The kitchen is updated with ample counter space as well as a pantry. Step outside to the back deck, where grilling, entertaining and quiet evenings overlooking the backyard become part of your everyday routine. Need room for hobbies, projects or home office? The detached two-car garage features an additional finished room that is ready to serve you.
Location
State IN
County Jennings
Rooms
Main Level Bedrooms 4
Kitchen Kitchen Updated
Interior
Interior Features Paddle Fan
Heating Forced Air
Cooling Central Air
Fireplace N
Appliance Dishwasher, Microwave, Electric Oven, Refrigerator, Water Heater
Exterior
Exterior Feature Barn Mini
Garage Spaces 2.0
Water Access Desc Public
Building
Story One
Foundation Block
Water Public
Architectural Style Ranch
Structure Type Vinyl Siding
New Construction false
Schools
Elementary Schools Hayden Elementary School
Middle Schools Jennings County Middle School
High Schools Jennings County High School
School District Jennings County School Corporation
Read Less
Want to know what your home might be worth? Contact us for a FREE valuation!

Our team is ready to help you sell your home for the highest possible price ASAP

© 2026 All listing information is courtesy of MIBOR Broker Listing Cooperative(R) as distributed by MLS Grid. All rights reserved.
NEARBY SCHOOLS & BUSINESSES