


$235,000
$209,900
12.0%For more information regarding the value of a property, please contact us for a free consultation.
1933 Kessler Boulevard North DR Indianapolis, IN 46220
3 Beds
2 Baths
2,072 SqFt
Key Details
Sold Price $235,000
Property Type Single Family Home
Sub Type Single Family Residence
Listing Status Sold
Purchase Type For Sale
Square Footage 2,072 sqft
Price per Sqft $113
Subdivision West Haven
MLS Listing ID 22124564
Sold Date 10/09/26
Bedrooms 3
Full Baths 1
Half Baths 1
HOA Y/N No
Year Built 1938
Tax Year 2025
Lot Size 8,276 Sqft
Acres 0.19
Property Sub-Type Single Family Residence
Property Description
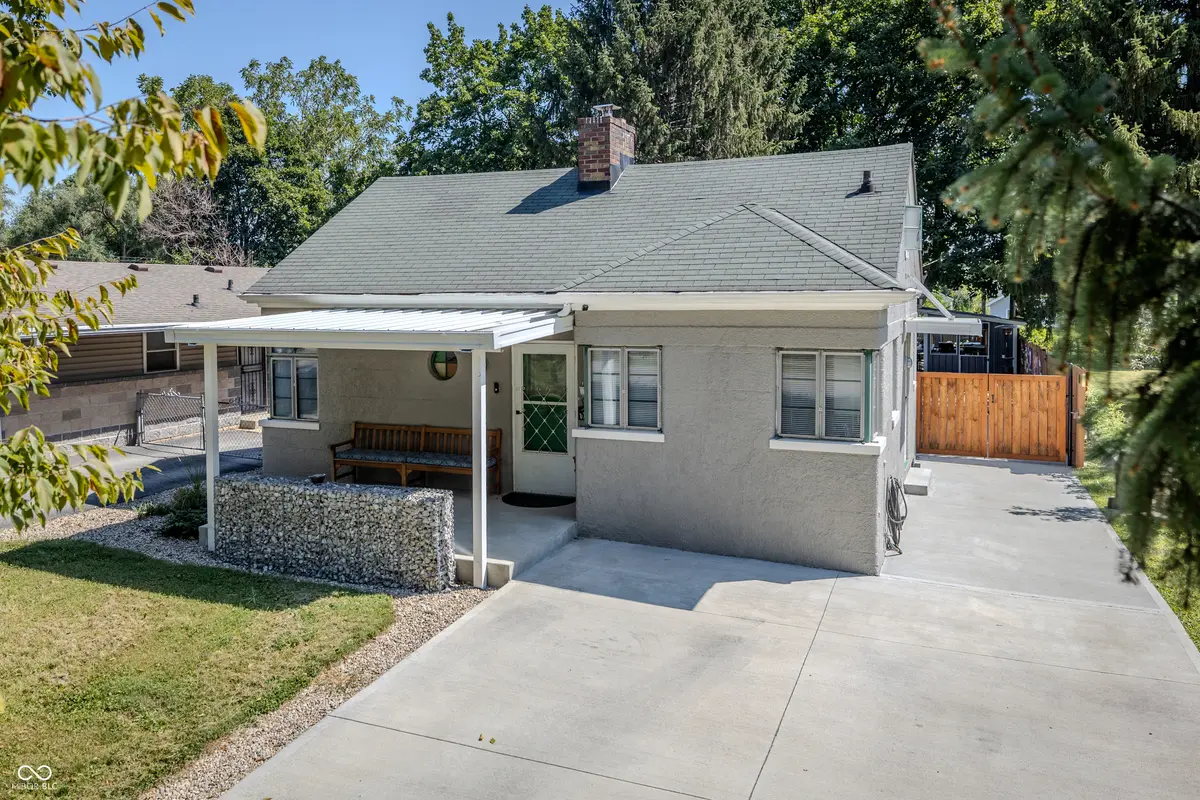
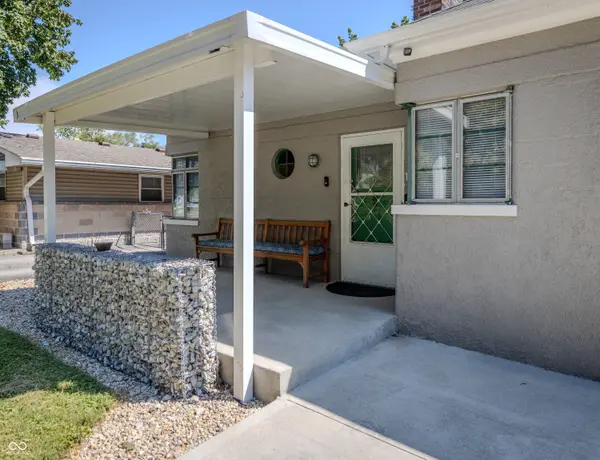
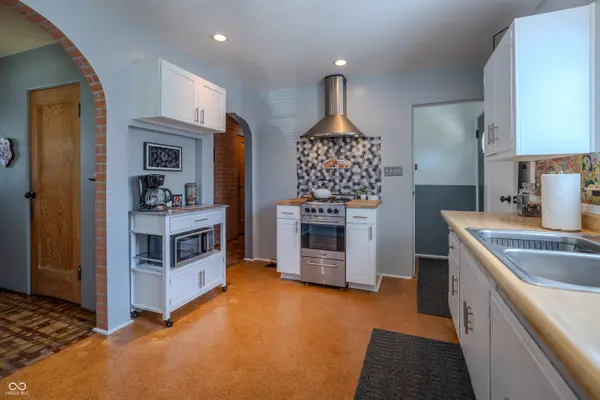
Welcome to 1933 Kessler Boulevard North Drive-a distinctive, impeccably maintained Indianapolis home with 2,072 square feet, 3 bedrooms, 1.5 baths, abundant character, and an outdoor setting made for memorable gatherings. Inside, warm parquet-style wood flooring, brick accents, graceful arched openings, and a cozy fireplace give the main living spaces personality you simply won't find in a cookie-cutter home. The bright kitchen pairs generous cabinetry and workspace with a gas range, microwave, and refrigerator, all included. Flexible lower-level areas add valuable room for recreation, hobbies, a home office, guests, or storage, while the included washer and dryer make move-in day easier. The real showstopper is outside. A privacy-fenced backyard unfolds into a true urban retreat beneath magnificent mature trees, with an expansive covered deck, open-air entertaining space, low-maintenance landscaping, and room to relax around the firepit. A separate bar/brew house creates the perfect gathering spot, while an additional storage barn keeps tools and gear organized. Car lovers, makers, and hobbyists will appreciate the detached 2-car garage-an ideal workshop-plus the full concrete driveway and abundant off-street parking. Located approximately one mile from The Greatest Spectacle in Racing, this one-of-a-kind property combines enduring construction, versatile space, practical upgrades, and an unforgettable backyard. Opportunities like this don't come around often-schedule your showing today!
Location
State IN
County Marion
Rooms
Basement Daylight, Finished Ceiling, Finished Walls, Full, Roughed In, Storage Space
Main Level Bedrooms 2
Kitchen Kitchen Updated
Interior
Interior Features Attic Access, Entrance Foyer, Hi-Speed Internet Availbl, Pantry
Heating Forced Air, Gas
Cooling Central Air, High Efficiency (SEER 16 +)
Flooring Hardwood
Fireplaces Number 2
Fireplaces Type Basement, Family Room, Living Room
Equipment Radon System
Fireplace Y
Appliance Dryer, Gas Water Heater, Exhaust Fan, Gas Oven, Refrigerator, Tankless Water Heater, Washer, Water Softener Owned
Exterior
Exterior Feature Barn Mini, Storage, Exterior Handicap Accessible, Lighting, Fire Pit, Outdoor Kitchen, Smart Light(s), Storage Shed
Garage Spaces 2.0
Utilities Available Electricity Connected, Natural Gas Connected, Sewer Connected, Water Connected
View Y/N false
Water Access Desc Public
Building
Story One
Foundation Block
Water Public
Architectural Style Cape Cod, Traditional
Structure Type Block
New Construction false
Schools
School District Indianapolis Public Schools
Read Less
Want to know what your home might be worth? Contact us for a FREE valuation!

Our team is ready to help you sell your home for the highest possible price ASAP

© 2026 All listing information is courtesy of MIBOR Broker Listing Cooperative(R) as distributed by MLS Grid. All rights reserved.
NEARBY SCHOOLS & BUSINESSES