



$250,000
$270,000
7.4%For more information regarding the value of a property, please contact us for a free consultation.
1841 N Cataract RD Cloverdale, IN 46120
3 Beds
2 Baths
1,647 SqFt
Key Details
Sold Price $250,000
Property Type Manufactured Home
Sub Type Manufactured Home
Listing Status Sold
Purchase Type For Sale
Square Footage 1,647 sqft
Price per Sqft $151
Subdivision No Subdivision
MLS Listing ID 22126104
Sold Date 10/09/26
Bedrooms 3
Full Baths 2
HOA Y/N No
Year Built 2002
Tax Year 2025
Lot Size 2.110 Acres
Acres 2.11
Property Sub-Type Manufactured Home
Property Description
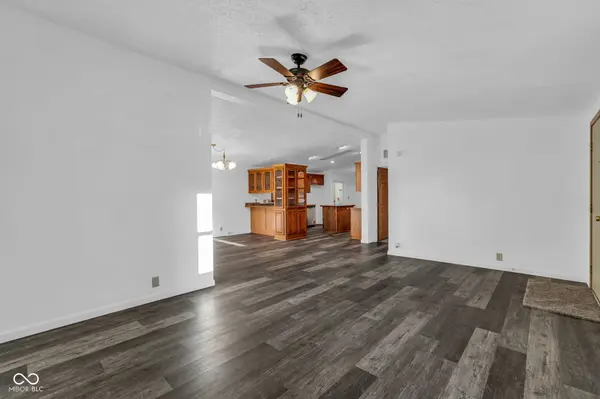
Your new Cloverdale homestead awaits! No stone was left unturned in the remodeling of this rural ranch. Updates to 1841 N Cataract Rd include brand new: roof, HVAC system, water softener, dishwasher, oven/range, microwave, water heater, sump pump, and select windows. Its attached two car garage makes for convenient, weatherproof parking year-round. The septic system was just pumped (9/14/26) and the property possesses its own private well. The opportunity to get creative on this 2.11 acre property is endless! Hobby farming, vegetable & fruit gardening, forging walking paths, creating outdoor entertainment area, or raising livestock all prove to be excellent options. A 30'x45' pole barn provides an excess of additional storage, parking for recreational vehicles, or plenty of project space for a functional workshop. Though it sits just over the Owen County line, this home is still within the Cloverdale Community School District. This prime property is also located a mere 3 minutes from scenic Cataract Falls, fifteen minutes from Lieber State Recreation Area, and less than a 15 minute drive from Interstate 70 for easy access to anywhere!
Location
State IN
County Owen
Rooms
Main Level Bedrooms 3
Kitchen Kitchen Some Updates
Interior
Interior Features Entrance Foyer
Heating Electric, Heat Pump
Cooling Central Air
Equipment Sump Pump
Fireplace N
Appliance Dishwasher, Disposal, Microwave, Electric Oven
Exterior
Exterior Feature Lighting
Garage Spaces 2.0
Utilities Available Electricity Connected, Septic System
View Y/N true
Water Access Desc Well,Private
View Forest, Rural, Trees/Woods
Building
Story One
Foundation Crawl Space
Water Well, Private
Architectural Style Ranch
Structure Type Vinyl Siding
New Construction false
Schools
Elementary Schools Cloverdale Elementary School
Middle Schools Cloverdale Middle School
High Schools Cloverdale High School
School District Cloverdale Community Schools
Read Less
Want to know what your home might be worth? Contact us for a FREE valuation!

Our team is ready to help you sell your home for the highest possible price ASAP

© 2026 All listing information is courtesy of MIBOR Broker Listing Cooperative(R) as distributed by MLS Grid. All rights reserved.
NEARBY SCHOOLS & BUSINESSES