

$360,000
$369,900
2.7%For more information regarding the value of a property, please contact us for a free consultation.
992 Cherry Tree LN Greenwood, IN 46143
4 Beds
3 Baths
2,389 SqFt
Key Details
Sold Price $360,000
Property Type Single Family Home
Sub Type Single Family Residence
Listing Status Sold
Purchase Type For Sale
Square Footage 2,389 sqft
Price per Sqft $150
Subdivision Cherry Tree Walk
MLS Listing ID 22102321
Sold Date 10/09/26
Bedrooms 4
Full Baths 2
Half Baths 1
HOA Fees $29/ann
HOA Y/N Yes
Year Built 2019
Tax Year 2025
Lot Size 10,018 Sqft
Acres 0.23
Property Sub-Type Single Family Residence
Property Description
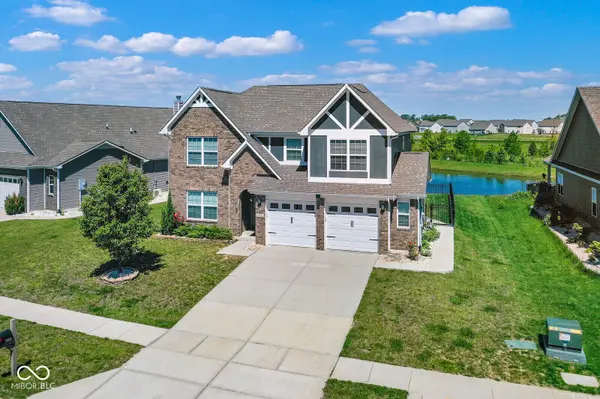
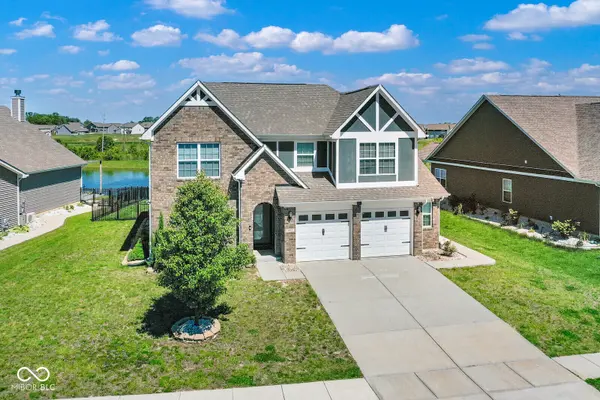
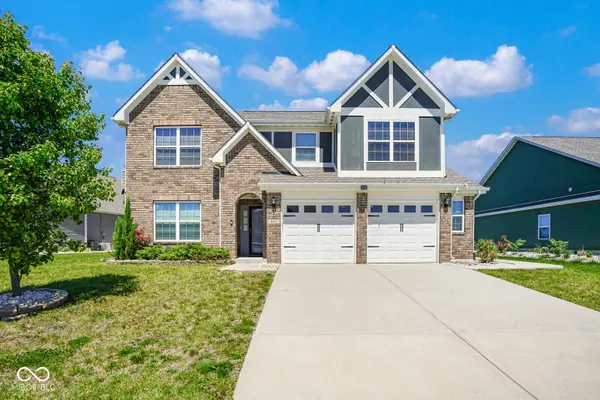
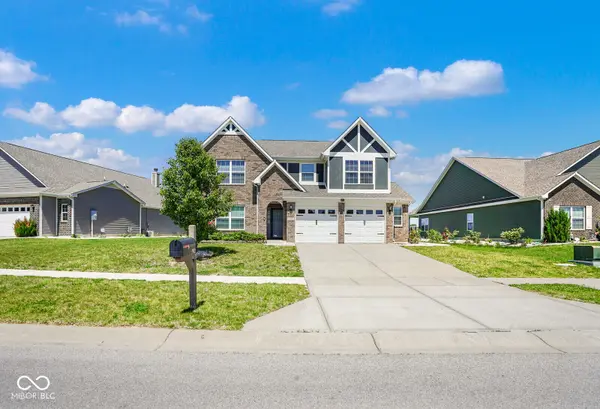
We get it, we get it...... "It's still available, so there has to be something wrong with it." This is a stunning home, ready for its new owners, so as this recent lull in the market subsides, come check this beauty out, along with its $10k PRICE REDUCTION!!!!! Welcome to your nearly 2,400sqft / 4 bedroom / 2.5 bath Traditional Two-Story, overlooking a pond, in Greenwood's Cherry Tree Walk!! Built in 2019, its been well maintained, has an updated kitchen, with granite counters and stainless steel appliances, brand new main floor carpet, updated lighting fixtures and updated painting! The kitchen and breakfast room tie directly to the huge great room, and all are just steps away from undoubtedly Cherry Tree Walk's largest rear patio, that has near unlimited space for all of your entertainment needs. The fully fenced-in backyard backs up to a pond, with a nature preserve beyond it, and is perfect for that evening cocktail and sunset watching! With a main floor office space, leading up to the four bedrooms and loft, your work-life and rest are just steps apart. The primary suite is enormous, overlooking the backyard and pond, and boasts an ensuite and walk-in closet truly large enough for the most demanding wardrobes!! The loft provides an additional flex space, and is steps from the other three bedrooms, all with walk-in closets!! With outstanding Whiteland schools, and every amenity the southside has to offer for your dining, shopping, entertainment, and parks / recreational needs just moments away, this home is perfectly situated, and ready for its new owners!!
Location
State IN
County Johnson
Interior
Interior Features Attic Access, Tray Ceiling(s), Kitchen Island, Paddle Fan, Hi-Speed Internet Availbl, Eat-in Kitchen, Pantry, Walk-In Closet(s), Wood Work Painted
Heating Forced Air, Gas
Cooling Central Air
Fireplace Y
Appliance Dishwasher, Disposal, Gas Water Heater, MicroHood, Gas Oven, Refrigerator
Exterior
Garage Spaces 2.0
Utilities Available Cable Available, Electricity Connected, Natural Gas Connected
View Y/N true
Water Access Desc Public
View Pond, Water
Building
Story Two
Foundation Slab
Water Public
Architectural Style Split Level, Traditional
Structure Type Vinyl With Brick
New Construction false
Schools
Elementary Schools Pleasant Crossing Elementary
Middle Schools Clark Pleasant Middle School
High Schools Whiteland Community High School
School District Clark-Pleasant Community Sch Corp
Others
HOA Fee Include Insurance,Maintenance,Snow Removal
Ownership Mandatory Fee
Read Less
Want to know what your home might be worth? Contact us for a FREE valuation!

Our team is ready to help you sell your home for the highest possible price ASAP

© 2026 All listing information is courtesy of MIBOR Broker Listing Cooperative(R) as distributed by MLS Grid. All rights reserved.
NEARBY SCHOOLS & BUSINESSES