


$399,000
$399,000
For more information regarding the value of a property, please contact us for a free consultation.
3721 Oriole DR Columbus, IN 47203
4 Beds
3 Baths
4,608 SqFt
Key Details
Sold Price $399,000
Property Type Single Family Home
Sub Type Single Family Residence
Listing Status Sold
Purchase Type For Sale
Square Footage 4,608 sqft
Price per Sqft $86
Subdivision Park Forest Estates
MLS Listing ID 22114912
Sold Date 10/09/26
Bedrooms 4
Full Baths 3
HOA Y/N No
Year Built 1979
Tax Year 2025
Lot Size 0.260 Acres
Acres 0.26
Property Sub-Type Single Family Residence
Property Description
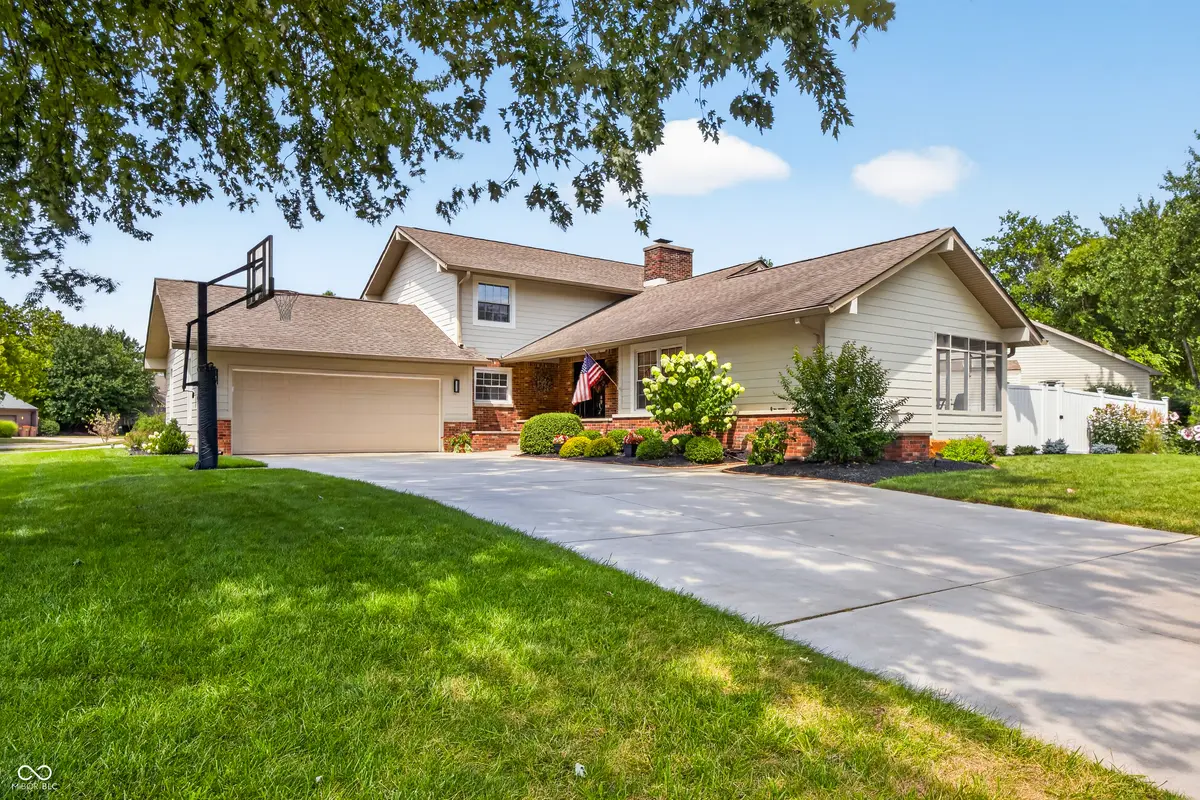
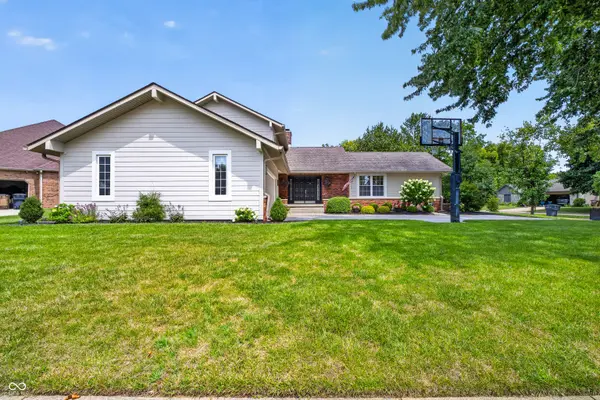
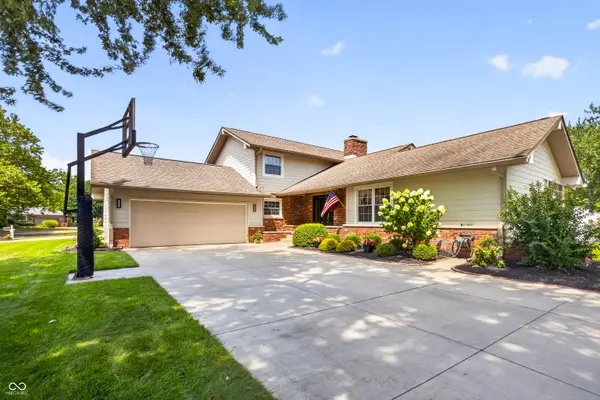
Welcome home to this beautifully updated, move-in-ready two-story home in desirable Park Forest Estates! Ideally located just minutes from the People Trail, Freedom Field, Soccer fields, and Parkside School, this spacious home offers 4 bedrooms and 3 full baths with room for everyone. The inviting living room and family room share a brick, double-sided fireplace featuring a new gas log with remote, creating a warm and welcoming atmosphere in both spaces. Engineered hardwood flooring enhances the entry, dining room, and family room. A main-level bedroom and full bath provide excellent flexibility for guests, or home office. Kitchen has tile floors, newer stainless appliances, and breakfast room. Nice screened porch offers a quiet place for relaxing. Upstairs, you'll find three additional bedrooms, including a spacious primary suite with an updated en-suite bath, abundant closet space, and a private balcony overlooking the backyard. Two beautifully renovated bathrooms feature tile flooring, porcelain tub with tile (hall), tiled shower (Primary), and updated cabinetry. The well-appointed laundry room offers abundant storage, while the family room includes a built-in wet bar and patio doors leading to the backyard oasis. Enjoy outdoor entertaining on the new patio with a cozy firepit, all within the privacy of a fully fenced yard. Additional highlights include an garage with epoxy flooring and built-in storage cabinets, durable Hardie siding, new gutters and downspouts, an attached exterior storage shed, newer HVAC, and a basement offering the perfect space for recreation, hobbies, and additional storage. This exceptional home combines thoughtful updates, generous living space, and an outstanding location-ready for you to move in and enjoy!
Location
State IN
County Bartholomew
Rooms
Basement Daylight, Finished Ceiling, Finished Walls
Main Level Bedrooms 1
Kitchen Kitchen Updated
Interior
Interior Features Wet Bar, Breakfast Bar, Paddle Fan, Eat-in Kitchen
Heating Forced Air, Gas
Cooling Central Air
Fireplaces Number 1
Fireplaces Type Two Sided, Gas Log
Equipment Smoke Alarm, Sump Pump
Fireplace Y
Appliance Electric Cooktop, Dishwasher, Electric Water Heater, Disposal, Exhaust Fan, Microwave, Oven, Refrigerator, Water Softener Rented
Exterior
Exterior Feature Storage, Fire Pit
Garage Spaces 2.0
Water Access Desc Public
Building
Story Two
Foundation Block, Crawl Space
Water Public
Architectural Style Traditional
Structure Type Brick,Cement Siding
New Construction false
Schools
School District Bartholomew Con School Corp
Read Less
Want to know what your home might be worth? Contact us for a FREE valuation!

Our team is ready to help you sell your home for the highest possible price ASAP

© 2026 All listing information is courtesy of MIBOR Broker Listing Cooperative(R) as distributed by MLS Grid. All rights reserved.
NEARBY SCHOOLS & BUSINESSES