



$525,000
$550,000
4.5%For more information regarding the value of a property, please contact us for a free consultation.
3309 W County Road 800 S Greensburg, IN 47240
2 Beds
3 Baths
1,520 SqFt
Key Details
Sold Price $525,000
Property Type Single Family Home
Sub Type Single Family Residence
Listing Status Sold
Purchase Type For Sale
Square Footage 1,520 sqft
Price per Sqft $345
Subdivision No Subdivision
MLS Listing ID 22112013
Sold Date 10/09/26
Bedrooms 2
Full Baths 2
Half Baths 1
HOA Y/N No
Year Built 1998
Tax Year 2025
Lot Size 20.070 Acres
Acres 20.07
Property Sub-Type Single Family Residence
Property Description
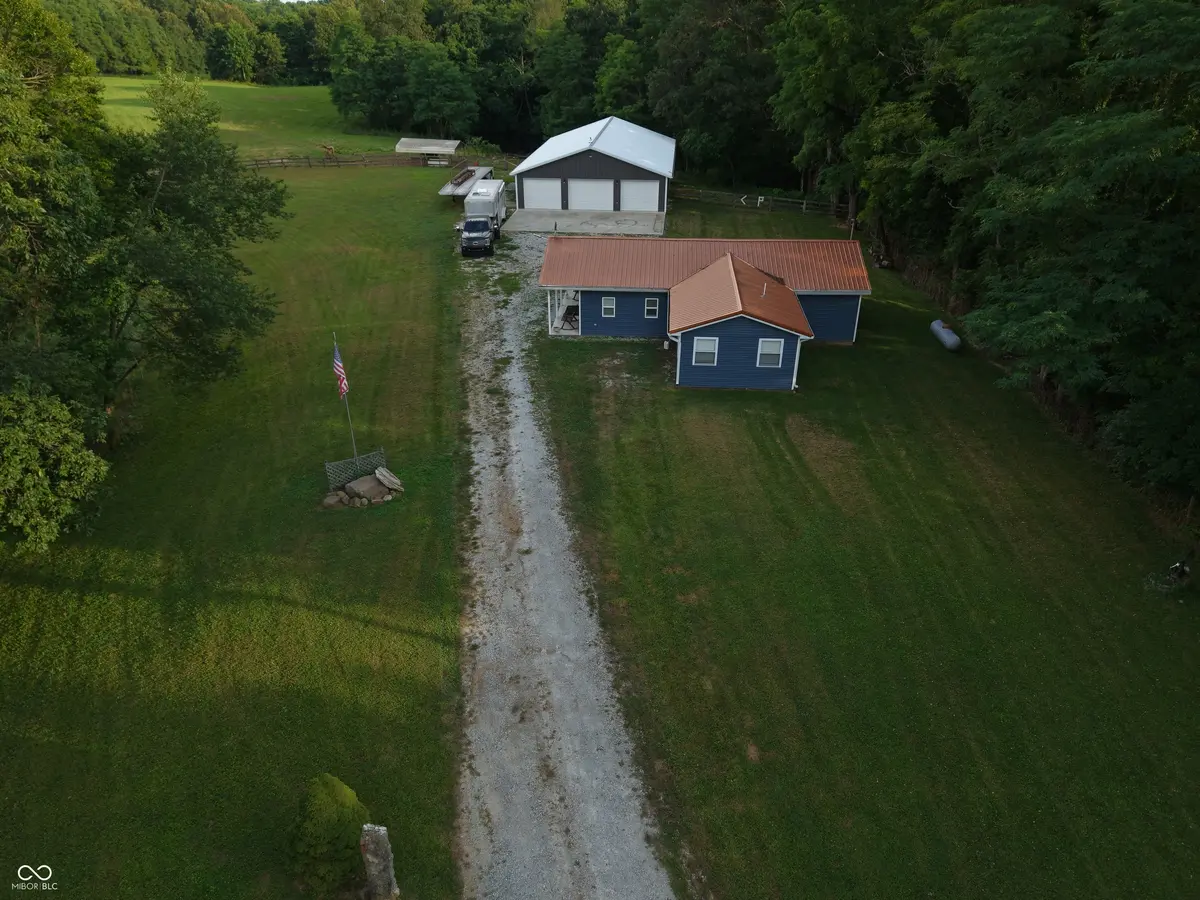
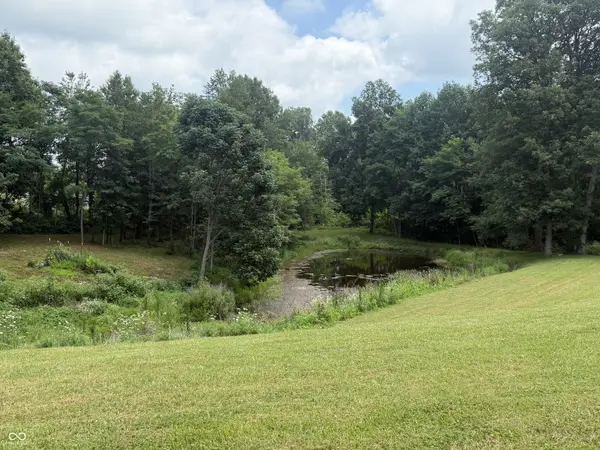
Discover the perfect blend of comfort, functionality and rural charm at this exceptional 20+ acre property. Whether you're looking for a hobby farm, equestrian retreat or simply room to spread out, fish (2 ponds on property), sit at one of 2 firepits and enjoy the outdoors - this property offers endless possibilities. Beautifully updated home offers granite countertops and fully equipped kitchen w/ double oven, center island and a pantry. Large master bedroom provides walk in closet and full shower stall in bathroom - 2nd large bedroom also offers full bath with tub/shower combo. 1/2 bath is conveniently located in main area of home for guests and laundry room is adjacent. Office has sliding barn doors and could easily double as 3rd bedroom if desired. Access the covered wrap around porch from the front door or the french doors off of dining area. Stairway to basement allows access to all mechanicals. New in 2020: Furnace, ductwork, A/C, plumbing & wiring. New water heater in 2025. Water softener owned, basement & crawl poured concrete, easy access & very clean. Oversized 3 car detached garage has poured concrete floors, metal ceilings, 8 ft overhead doors. Horse barn has 4 stalls, hitch & rail w/ wash rack & a separation wall provides an additional 40X18 storage room with overhead door. Lean to & carport included. Approximately 18 acre area is fenced with 7 acres tillable. This property offers room for riding, farming, hunting, recreation or building the lifestyle you have always wanted. Properties offering this combination of updated living, equestrian amenities and picturesque acreage are rare - don't miss your opportunity to own this incredible country escape!
Location
State IN
County Decatur
Rooms
Basement Walk-Out Access
Main Level Bedrooms 2
Kitchen Kitchen Updated
Interior
Interior Features Attic Access, Breakfast Bar, Tray Ceiling(s), Kitchen Island, Paddle Fan, Eat-in Kitchen, Pantry, Wood Work Painted
Heating Forced Air, Propane
Cooling Central Air
Fireplace N
Appliance Dishwasher, Dryer, MicroHood, Double Oven, Gas Oven, Refrigerator, Washer, Water Heater, Water Softener Owned
Exterior
Exterior Feature Barn Pole, Fire Pit
Garage Spaces 3.0
View Y/N true
Water Access Desc Private
View Pond
Building
Story One
Foundation Concrete Perimeter, Block
Water Private
Architectural Style Ranch
Structure Type Vinyl Siding
New Construction false
Schools
Elementary Schools South Decatur Elementary School
High Schools South Decatur Jr-Sr High School
School District Decatur County Community Schools
Read Less
Want to know what your home might be worth? Contact us for a FREE valuation!

Our team is ready to help you sell your home for the highest possible price ASAP

© 2026 All listing information is courtesy of MIBOR Broker Listing Cooperative(R) as distributed by MLS Grid. All rights reserved.
NEARBY SCHOOLS & BUSINESSES