

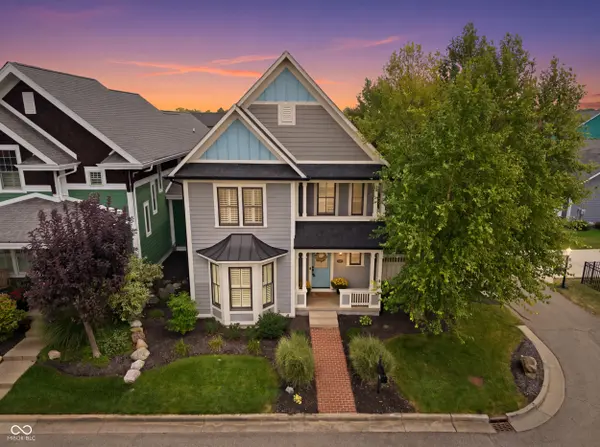


$1,050,000
$1,050,000
For more information regarding the value of a property, please contact us for a free consultation.
12859 Horlbeck ST Carmel, IN 46032
4 Beds
4 Baths
3,970 SqFt
Key Details
Sold Price $1,050,000
Property Type Single Family Home
Sub Type Single Family Residence
Listing Status Sold
Purchase Type For Sale
Square Footage 3,970 sqft
Price per Sqft $264
Subdivision The Village Of Westclay
MLS Listing ID 22121980
Sold Date 10/09/26
Bedrooms 4
Full Baths 3
Half Baths 1
HOA Fees $204/qua
HOA Y/N Yes
Year Built 2014
Tax Year 2025
Lot Size 7,405 Sqft
Acres 0.17
Property Sub-Type Single Family Residence
Property Description
Custom built home by David Klain in the sought after Village of Westclay is designed for living well in comfort and elegance! Spacious Den/Study located off of the Entry Hall is the perfect spot for working at home; 2nd family office space across from kitchen great for homework, computer space,etc! Gourmet kitchen with bright white cabinetry, SS appliances, custom tile backspash, large pantry and center island is open to the Dining Area and Great Room with cozy fireplace. Hardwood flooring and plantation shutters enhance! Back hallway has lots of custom storage for coats, backpacks etc. plus an installed water bottle filler! Covered porch on the main level is great place for al fresco dining and entertaining. Primary suite with custom walk in closet, luxurious bath with soaking tub and walk in shower. Versatile upstairs Bonus Room great for hobbies or exercise and 400 square foot upper deck perfect for private relaxation! 2 addl upstairs bedroom share large Jack and Jill bathrm and one has its own deck! Upstairs Laundry Room is so handy! Lower level includes Family Room for second casual living space plus large bedroom with walk in closet and full bath with access from bedroom and hallway. Fully fenced yard, 3 car garage with epoxy floor and lots of built in shelving.
Location
State IN
County Hamilton
Rooms
Basement Ceiling - 9+ feet, Egress Window(s), Partially Finished
Interior
Interior Features Breakfast Bar, High Ceilings, Kitchen Island, Entrance Foyer, Paddle Fan, Hi-Speed Internet Availbl, Pantry, Walk-In Closet(s), Wood Work Painted
Heating Forced Air, Gas
Cooling Central Air
Flooring Hardwood
Fireplaces Number 1
Fireplaces Type Gas Log, Great Room
Equipment Smoke Alarm, Sump Pump w/Backup
Fireplace Y
Appliance Dishwasher, Dryer, Disposal, Microwave, Gas Oven, Refrigerator, Tankless Water Heater, Washer, Water Softener Owned
Exterior
Exterior Feature Sprinkler System
Garage Spaces 3.0
Utilities Available Cable Connected, Natural Gas Connected
View Y/N false
Water Access Desc Public
Building
Story Two
Foundation Concrete Perimeter
Water Public
Architectural Style Traditional
Structure Type Cement Siding
New Construction false
Schools
Middle Schools Creekside Middle School
High Schools Carmel High School
School District Carmel Clay Schools
Others
HOA Fee Include Association Home Owners,Clubhouse,Entrance Common,Exercise Room,Insurance,Maintenance,Nature Area,ParkPlayground,Management,Snow Removal,Tennis Court(s)
Ownership Mandatory Fee
Read Less
Want to know what your home might be worth? Contact us for a FREE valuation!

Our team is ready to help you sell your home for the highest possible price ASAP

© 2026 All listing information is courtesy of MIBOR Broker Listing Cooperative(R) as distributed by MLS Grid. All rights reserved.
NEARBY SCHOOLS & BUSINESSES