



$185,000
$185,000
For more information regarding the value of a property, please contact us for a free consultation.
4423 N Mitchner AVE Indianapolis, IN 46226
3 Beds
3 Baths
1,360 SqFt
Key Details
Sold Price $185,000
Property Type Single Family Home
Sub Type Single Family Residence
Listing Status Sold
Purchase Type For Sale
Square Footage 1,360 sqft
Price per Sqft $136
Subdivision Lawrence Park
MLS Listing ID 22126628
Sold Date 10/07/26
Bedrooms 3
Full Baths 2
Half Baths 1
HOA Y/N No
Year Built 1951
Tax Year 2025
Lot Size 6,969 Sqft
Acres 0.16
Property Sub-Type Single Family Residence
Property Description
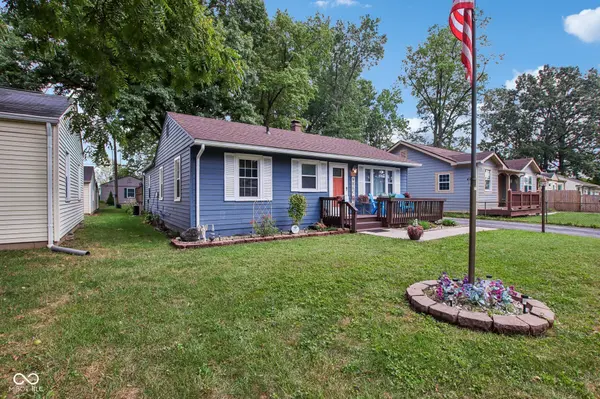
Discover an inviting single-family residence. This 1,360 sq ft home is ready to move in, offering a seamless blend of classic charm and modern comfort. The heart of this home is its open-plan kitchen, featuring elegant stone counters and a functional island, flowing effortlessly into the living room. The living room itself provides a cozy ambiance, centered around a welcoming fireplace. Step outside to discover a private oasis designed for relaxation and entertainment. A spacious patio and large deck offer ample room for outdoor gatherings, complemented by a dedicated outdoor dining area. Enjoy evenings around the fire pit or unwind in the private outdoor hot tub. Inside, a convenient laundry room adds to the home's practical appeal. With 3 bedrooms, 2 full bathrooms, and 1 half bathroom, this single-story home presents an exceptional opportunity for comfortable and aspirational living. Roof was replaced in 2026. Kitchen was remodeled approximately 8 years ago. Water Heater and furnace are newer. Gazebo and hot tub convey with the home.
Location
State IN
County Marion
Rooms
Main Level Bedrooms 3
Kitchen Kitchen Some Updates
Interior
Interior Features Attic Access, Paddle Fan
Heating Forced Air
Cooling Central Air
Fireplaces Number 1
Fireplaces Type Gas Log, Living Room
Equipment Smoke Alarm
Fireplace Y
Appliance Dishwasher, Disposal, Microwave, Gas Oven, Refrigerator, Water Heater
Exterior
Exterior Feature Fire Pit
Garage Spaces 2.0
Utilities Available Electricity Connected, Natural Gas Connected, Water Connected
View Y/N false
Water Access Desc Public
Building
Story One
Foundation Crawl Space
Water Public
Architectural Style Ranch
Structure Type Vinyl Siding
New Construction false
Schools
Elementary Schools Brook Park Elementary School
Middle Schools Belzer Middle School
High Schools Lawrence Central High School
School District Msd Lawrence Township
Read Less
Want to know what your home might be worth? Contact us for a FREE valuation!

Our team is ready to help you sell your home for the highest possible price ASAP

© 2026 All listing information is courtesy of MIBOR Broker Listing Cooperative(R) as distributed by MLS Grid. All rights reserved.
NEARBY SCHOOLS & BUSINESSES