



$540,000
$540,000
For more information regarding the value of a property, please contact us for a free consultation.
12386 Wolverton WAY Fishers, IN 46037
4 Beds
4 Baths
3,878 SqFt
Key Details
Sold Price $540,000
Property Type Single Family Home
Sub Type Single Family Residence
Listing Status Sold
Purchase Type For Sale
Square Footage 3,878 sqft
Price per Sqft $139
Subdivision South Avalon
MLS Listing ID 22124154
Sold Date 10/08/26
Bedrooms 4
Full Baths 3
Half Baths 1
HOA Fees $55/qua
HOA Y/N Yes
Year Built 2013
Tax Year 2025
Lot Size 7,840 Sqft
Acres 0.18
Property Sub-Type Single Family Residence
Property Description
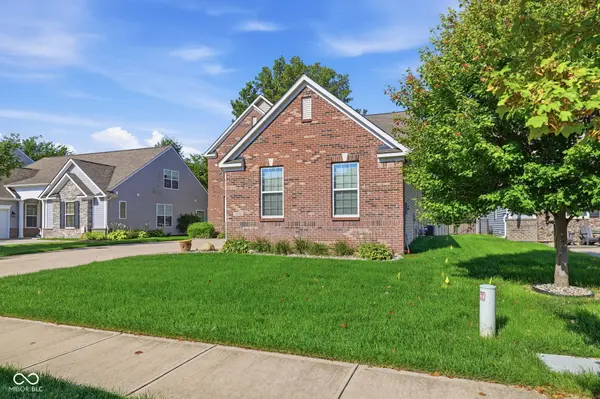
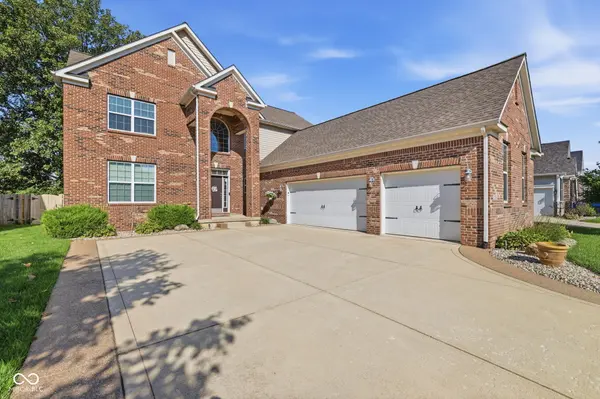
Beautifully maintained and truly move-in ready, this stunning Hamilton County home offers an exceptional location near shopping, dining, and Hamilton Southeastern schools. Step inside to a dramatic two-story foyer filled with natural light. Fresh interior paint and new carpet in the office, bedrooms, hallway, and stairs create a clean, updated feel throughout. A dedicated and highly functional home office provides the perfect space for working or studying from home. The spacious primary suite features a generous walk-in closet and a luxurious private bath, while three additional bedrooms share a convenient double-vanity bathroom. The inviting dining room, kitchen, and living areas offer plenty of space for everyday living and entertaining. But there is even more waiting downstairs! The finished basement features a private movie theater, wet bar, guest room, home gym, and full bathroom. Outside, the freshly painted deck leads to a screened, covered patio with plenty of room for outdoor furniture. A hot tub tucked into a private setting creates the perfect place to relax and recharge. This home combines comfort, space, and thoughtful updates in one impressive property. You may have just found the one!
Location
State IN
County Hamilton
Rooms
Basement Egress Window(s), Finished, Finished Ceiling, Finished Walls, Full, Interior Entry, Storage Space
Interior
Interior Features Attic Access, High Ceilings, Tray Ceiling(s), Walk-In Closet(s), Wood Work Painted, Entrance Foyer, Hi-Speed Internet Availbl, Kitchen Island, Pantry
Heating Forced Air
Cooling Central Air
Flooring Hardwood
Fireplaces Number 1
Fireplaces Type Family Room, Gas Starter
Equipment Smoke Alarm, Sump Pump
Fireplace Y
Appliance Electric Cooktop, Dishwasher, Dryer, Disposal, Humidifier, MicroHood, Double Oven, Refrigerator, Washer, Water Heater, Water Softener Rented
Exterior
Exterior Feature Lighting, Sprinkler System, Tennis Community
Garage Spaces 3.0
Utilities Available Electricity Connected, Natural Gas Connected, Sewer Connected, Water Connected
Water Access Desc Public
Building
Story Two
Foundation Concrete Perimeter
Water Public
Architectural Style Traditional
Structure Type Vinyl With Brick
New Construction false
Schools
School District Hamilton Southeastern Schools
Others
HOA Fee Include Association Home Owners,Entrance Common,Insurance,Maintenance,ParkPlayground,Management
Ownership Mandatory Fee
Read Less
Want to know what your home might be worth? Contact us for a FREE valuation!

Our team is ready to help you sell your home for the highest possible price ASAP

© 2026 All listing information is courtesy of MIBOR Broker Listing Cooperative(R) as distributed by MLS Grid. All rights reserved.
NEARBY SCHOOLS & BUSINESSES