



$455,000
$459,000
0.9%For more information regarding the value of a property, please contact us for a free consultation.
14128 Royalwood DR Fishers, IN 46037
4 Beds
4 Baths
3,842 SqFt
Key Details
Sold Price $455,000
Property Type Single Family Home
Sub Type Single Family Residence
Listing Status Sold
Purchase Type For Sale
Square Footage 3,842 sqft
Price per Sqft $118
Subdivision Royalwood
MLS Listing ID 22115743
Sold Date 10/12/26
Bedrooms 4
Full Baths 3
Half Baths 1
HOA Fees $41/qua
HOA Y/N Yes
Year Built 2002
Tax Year 2025
Lot Size 8,276 Sqft
Acres 0.19
Property Sub-Type Single Family Residence
Property Description
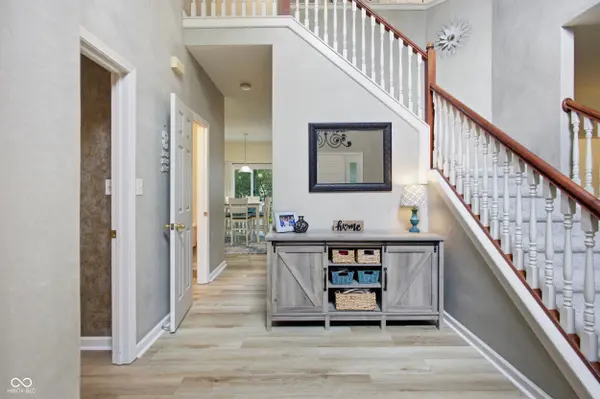
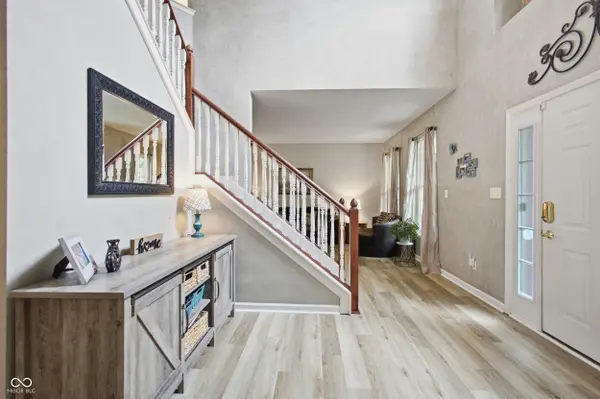
Welcome home! to this beautifully updated residence in the highly desirable Royalwood community, offering nearly 4,000 finished square feet in the top-rated Hamilton Southeastern School District. With multiple living spaces, five bedrooms, a finished basement, and thoughtful updates throughout, this home offers exceptional space and flexibility for everyday living and entertaining. Brand-new luxury vinyl plank flooring throughout the main level and brand-new carpet upstairs create a fresh, move-in-ready feel. The thoughtfully designed floor plan includes a private main-level office and a spacious family room centered around a cozy gas fireplace. Upstairs, you'll find four generously sized bedrooms with large closets. The finished basement dramatically expands the home's versatility with a fifth bedroom, full bathroom, dedicated media room, exercise room, abundant storage, and plenty of additional space for guests, recreation, or hobbies. Major mechanical updates provide valuable peace of mind, including a furnace and air conditioner replaced just one year ago and a water heater less than 10 years old. Outside, the spacious, fully fenced backyard is framed by mature trees, creating a private setting for entertaining, outdoor play, or quiet evenings at home. Royalwood residents also enjoy access to a community pool and playground. The prime location near the corner of 116th Street and Olio Road places the home just behind Hamilton Southeastern High School and Fall Creek Intermediate, across from Fall Creek Junior High, and only about a mile from Geist Reservoir. Restaurants, shopping, parks, trails, and everyday conveniences are all just minutes away. Combining nearly 4,000 finished square feet, thoughtful updates, flexible living spaces, top-rated schools, and an exceptional Geist-area location, this move-in-ready home offers an incredible opportunity in one of Fishers' most sought-after communities. Don't miss your chance to call this home!
Location
State IN
County Hamilton
Rooms
Basement Daylight
Kitchen Kitchen Some Updates
Interior
Interior Features Walk-In Closet(s), Entrance Foyer, Kitchen Island
Heating Forced Air, Gas
Cooling Central Air
Fireplaces Number 1
Fireplaces Type Family Room, Gas Log
Equipment Sump Pump
Fireplace Y
Appliance Dishwasher, Dryer, Disposal, Microwave, Electric Oven, Refrigerator, Washer, Gas Water Heater, Water Softener Owned
Exterior
Exterior Feature Sprinkler System
Garage Spaces 2.0
Utilities Available Cable Connected, Natural Gas Connected
View Y/N false
Water Access Desc Public
Building
Story Two
Foundation Concrete Perimeter
Water Public
Architectural Style Traditional
Structure Type Vinyl With Brick
New Construction false
Schools
Elementary Schools Fall Creek Elementary School
Middle Schools Fall Creek Junior High
High Schools Hamilton Southeastern Hs
School District Hamilton Southeastern Schools
Others
HOA Fee Include Entrance Common,Maintenance,ParkPlayground,Snow Removal
Ownership Mandatory Fee,Planned Unit Dev
Read Less
Want to know what your home might be worth? Contact us for a FREE valuation!

Our team is ready to help you sell your home for the highest possible price ASAP

© 2026 All listing information is courtesy of MIBOR Broker Listing Cooperative(R) as distributed by MLS Grid. All rights reserved.
NEARBY SCHOOLS & BUSINESSES