



$680,000
$684,900
0.7%For more information regarding the value of a property, please contact us for a free consultation.
12571 Hidden Spring CV Fishers, IN 46037
3 Beds
3 Baths
4,790 SqFt
Key Details
Sold Price $680,000
Property Type Single Family Home
Sub Type Single Family Residence
Listing Status Sold
Purchase Type For Sale
Square Footage 4,790 sqft
Price per Sqft $141
Subdivision Overlook At Thorpe Creek
MLS Listing ID 22124987
Sold Date 10/16/26
Bedrooms 3
Full Baths 3
HOA Fees $85/ann
HOA Y/N Yes
Year Built 2015
Tax Year 2025
Lot Size 10,890 Sqft
Acres 0.25
Property Sub-Type Single Family Residence
Property Description
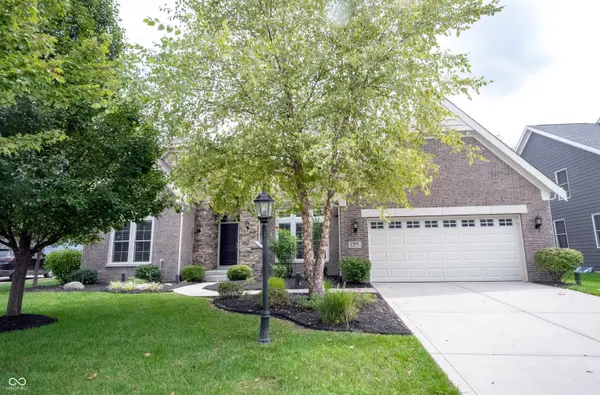
LUXURY RANCH WITH A FULL BASEMENT in prestigious community of THORPE CREEK. Built in 2015 by Fischer homes on a private wooded lot with tons of upgrades. Gorgeous elevation and a very well curated front yard invites you to the house. Main floor adorns a grand & spacious ambience with 10 foot ceiling & stacked windows. Main door leads to a large foyer with formal dining & office room on either side. Office room has built cabinets and desks. Large family room has an electric fireplace, book shelves and cabinets. Gourmet kitchen is a chef's dream with tall cabinets, granite counters, SS appliances, walk-in pantry, huge center island and breakfast nook. Primary suite is great with large closet and updated bathroom. Spacious secondary bedrooms. Covered patio, well nurtured fenced-in back yard. Basement is a humongous entertainer's paradise and has a bonus room and full bath too. There is a lot unfinished area for storage of all the Christmas and Halloween decorations. Community amenities include clubhouse, an outdoor basketball court, playground and swimming pool. Award winning HSE schools. Minutes to I69, tons of shopping, restaurants, groceries & hospitals.
Location
State IN
County Hamilton
Rooms
Basement Ceiling - 9+ feet, Finished, Finished Ceiling, Finished Walls, Full
Main Level Bedrooms 3
Kitchen Kitchen Updated
Interior
Interior Features Breakfast Bar, High Ceilings, Entrance Foyer, Paddle Fan, Pantry, Walk-In Closet(s), Wood Work Painted, Bath Sinks Double Main, Kitchen Island
Heating Forced Air, Natural Gas
Cooling Central Air
Fireplaces Number 1
Fireplaces Type Electric, Great Room, Living Room
Equipment Radon System, Security System, Smoke Alarm, Sump Pump w/Backup
Fireplace Y
Appliance Dishwasher, Dryer, Electric Water Heater, Disposal, MicroHood, Electric Oven, Refrigerator, Washer, Water Heater, Microwave
Exterior
Exterior Feature Sprinkler System
Garage Spaces 2.0
Utilities Available Cable Connected, Electricity Connected, Natural Gas Connected
View Y/N true
Water Access Desc Public
View Trees/Woods, Forest
Building
Story One
Foundation Concrete Perimeter
Water Public
Architectural Style Ranch, Traditional
Structure Type Brick,Cement Siding,Cultured Stone,Stone
New Construction false
Schools
Elementary Schools Thorpe Creek Elementary
Middle Schools Hamilton Se Int And Jr High Sch
High Schools Hamilton Southeastern Hs
School District Hamilton Southeastern Schools
Others
HOA Fee Include Association Home Owners,Clubhouse,Entrance Common,Insurance,ParkPlayground,Management,Walking Trails
Ownership Mandatory Fee
Read Less
Want to know what your home might be worth? Contact us for a FREE valuation!

Our team is ready to help you sell your home for the highest possible price ASAP

© 2026 All listing information is courtesy of MIBOR Broker Listing Cooperative(R) as distributed by MLS Grid. All rights reserved.
NEARBY SCHOOLS & BUSINESSES