


$384,000
$389,000
1.3%For more information regarding the value of a property, please contact us for a free consultation.
10090 Youngwood LN Fishers, IN 46038
5 Beds
2 Baths
3,484 SqFt
Key Details
Sold Price $384,000
Property Type Single Family Home
Sub Type Single Family Residence
Listing Status Sold
Purchase Type For Sale
Square Footage 3,484 sqft
Price per Sqft $110
Subdivision Plantana
MLS Listing ID 22127989
Sold Date 10/29/26
Bedrooms 5
Full Baths 2
HOA Fees $44/ann
HOA Y/N Yes
Year Built 1998
Tax Year 2025
Lot Size 10,018 Sqft
Acres 0.23
Property Sub-Type Single Family Residence
Property Description
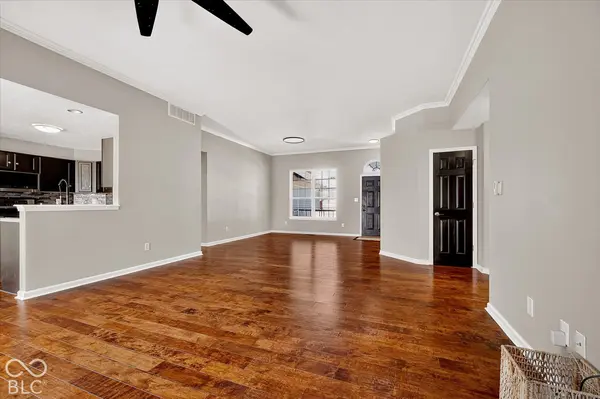
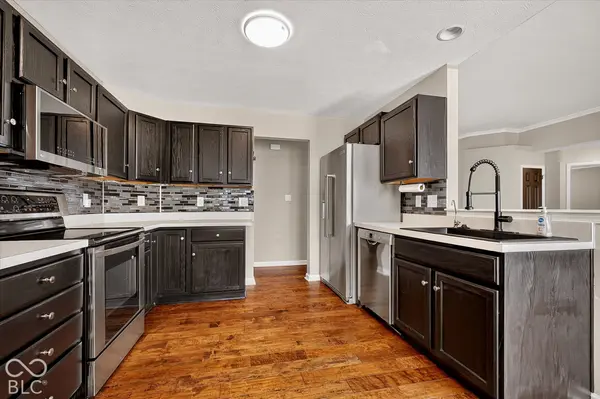
Welcome to this spacious 5 bedroom ranch with a full basement on a quiet cul-de-sac in popular Plantana within HSE school district featuring an open, split-bedroom floor plan with 10 ft ceilings in the main living area. Hardwood flooring & crown molding add warmth & character throughout the main level, while the thoughtful layout provides easy living. The eat-in kitchen is designed for both everyday living & entertaining, featuring stainless steel appliances, including a Bosch dishwasher, a farmhouse sink & backsplash, all flowing easily into great room with fireplace. All 4 bedrooms on the main level offer flexibility for bedrooms, guest space or home office. Updates include a newer furnace, recent water heater, reverse osmosis faucet at the kitchen sink, updated bathroom countertops & faucets, LVP flooring in the bathrooms & laundry room, laundry cubbies, closet organizers & fresh paint throughout providing a clean, comfortable, move-in-ready home. Downstairs, the full unfinished basement offers a tremendous amount of additional living & storage potential. It includes a bedroom space with an egress window, along with a working toilet and shower and plumbing in place for a future sink. With a substantial head start already in place, the possibilities are endless-create a guest suite, recreation room, home theater, gym, office, or whatever best fits your lifestyle. Outside, enjoy a large backyard with mature trees & a stained deck, with plenty of room for a grill and outdoor furnishings to relax, play or entertain. An additional garage parking bump-out provides even more flexibility. Residents can enjoy the neighborhood's park, pool & walking trails just a block away, along with additional amenities including tennis, pickleball & basketball courts. Conveniently located just minutes from the shopping, dining, Nickel Plate Trail & numerous parks that Fishers has to offer, this home combines spacious living, thoughtful updates & plenty of room to make it yours.
Location
State IN
County Hamilton
Rooms
Basement Full, Roughed In, Egress Window(s)
Main Level Bedrooms 4
Interior
Interior Features Attic Access, Breakfast Bar, High Ceilings, Entrance Foyer, Paddle Fan, Eat-in Kitchen, Pantry, Walk-In Closet(s)
Heating Forced Air, Natural Gas
Cooling Central Air
Flooring Hardwood
Fireplaces Number 1
Fireplaces Type Gas Log, Great Room
Equipment Smoke Alarm, Sump Pump
Fireplace Y
Appliance Dishwasher, Disposal, Gas Water Heater, Microwave, Electric Oven, Refrigerator, Water Softener Owned
Exterior
Exterior Feature Tennis Community
Garage Spaces 2.0
Utilities Available Cable Connected
Water Access Desc Public
Building
Story One
Foundation Concrete Perimeter
Water Public
Architectural Style Ranch
Structure Type Brick,Vinyl Siding
New Construction false
Schools
Elementary Schools Cumberland Road Elem School
High Schools Fishers High School
School District Hamilton Southeastern Schools
Others
HOA Fee Include Association Home Owners,Entrance Common,Insurance,Maintenance,Nature Area,ParkPlayground,Management,Snow Removal,Tennis Court(s)
Ownership Mandatory Fee
Read Less
Want to know what your home might be worth? Contact us for a FREE valuation!

Our team is ready to help you sell your home for the highest possible price ASAP

© 2026 All listing information is courtesy of MIBOR Broker Listing Cooperative(R) as distributed by MLS Grid. All rights reserved.
NEARBY SCHOOLS & BUSINESSES