



$350,000
$360,000
2.8%For more information regarding the value of a property, please contact us for a free consultation.
9586 Frontier ST Fishers, IN 46038
4 Beds
3 Baths
2,139 SqFt
Key Details
Sold Price $350,000
Property Type Single Family Home
Sub Type Single Family Residence
Listing Status Sold
Purchase Type For Sale
Square Footage 2,139 sqft
Price per Sqft $163
Subdivision Fishers Farm
MLS Listing ID 22124077
Sold Date 11/05/26
Bedrooms 4
Full Baths 2
Half Baths 1
HOA Fees $12/Semi-Annually
HOA Y/N Yes
Year Built 1999
Tax Year 2025
Lot Size 8,276 Sqft
Acres 0.19
Property Sub-Type Single Family Residence
Property Description
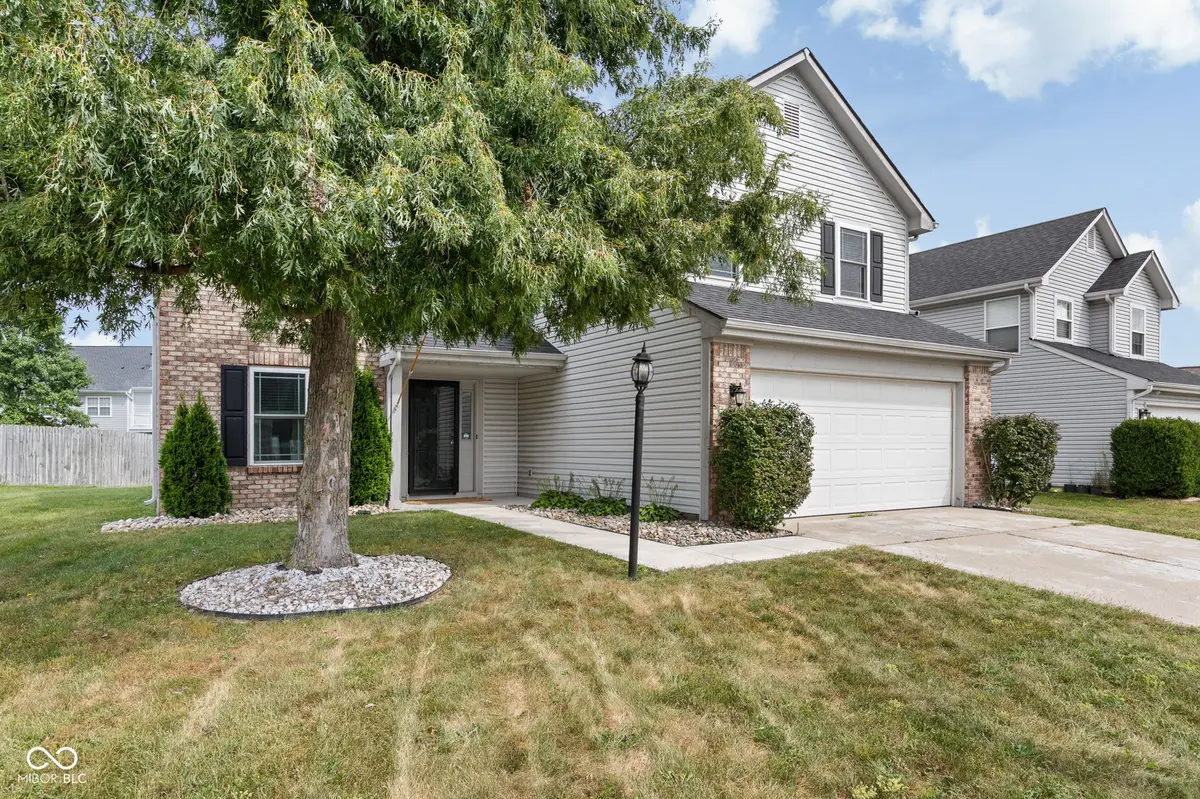
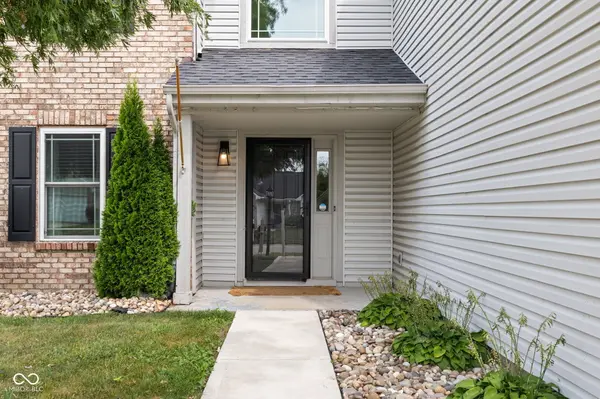
Tucked away on a cul-de-sac in Fishers, this spacious 4-bedroom home has a layout that just makes sense. The main level features an open-concept living and dining space with vinyl plank flooring, plus a dedicated office right off the front entry. The kitchen is the heart of the home with quartz countertops, a center island, and updated stainless steel appliances. A half bath and utility room with washer and dryer hookups are conveniently located just off the garage. Out back, a patio with hardscaping and outdoor lighting creates a great spot to relax or entertain. Upstairs, you'll find all four bedrooms along with a versatile loft that adds even more flexible living space. The primary suite features a walk-in closet and private bath with double sinks. An additional full bath and linen storage round out the second floor. Conveniently located just off State Road 37, you're minutes from Fishers' restaurants, shopping, grocery stores, schools, and everyday essentials-giving you the tucked-away neighborhood feel without being far from all the things.
Location
State IN
County Hamilton
Rooms
Kitchen Kitchen Updated
Interior
Interior Features Attic Access, Walk-In Closet(s), Breakfast Bar, Entrance Foyer, Kitchen Island, Pantry
Heating Forced Air, Natural Gas
Cooling Central Air
Equipment Smoke Alarm
Fireplace Y
Appliance Dishwasher, Disposal, Microwave, Electric Oven, Refrigerator, Tankless Water Heater
Exterior
Garage Spaces 2.0
Utilities Available Cable Connected
View Y/N false
Water Access Desc Public
Building
Story Two
Foundation Slab
Water Public
Architectural Style Traditional
Structure Type Vinyl Siding
New Construction false
Schools
Elementary Schools Cumberland Road Elem School
High Schools Fishers High School
School District Hamilton Southeastern Schools
Others
HOA Fee Include Entrance Common,Snow Removal
Ownership Mandatory Fee
Read Less
Want to know what your home might be worth? Contact us for a FREE valuation!

Our team is ready to help you sell your home for the highest possible price ASAP

© 2026 All listing information is courtesy of MIBOR Broker Listing Cooperative(R) as distributed by MLS Grid. All rights reserved.
NEARBY SCHOOLS & BUSINESSES