



$396,000
$405,000
2.2%For more information regarding the value of a property, please contact us for a free consultation.
10634 Tarragon CT Fishers, IN 46038
4 Beds
3 Baths
2,273 SqFt
Key Details
Sold Price $396,000
Property Type Single Family Home
Sub Type Single Family Residence
Listing Status Sold
Purchase Type For Sale
Square Footage 2,273 sqft
Price per Sqft $174
Subdivision Berkley Ridge
MLS Listing ID 22125881
Sold Date 11/20/26
Bedrooms 4
Full Baths 2
Half Baths 1
HOA Fees $35/ann
HOA Y/N Yes
Year Built 1993
Tax Year 2025
Lot Size 8,712 Sqft
Acres 0.2
Property Sub-Type Single Family Residence
Property Description
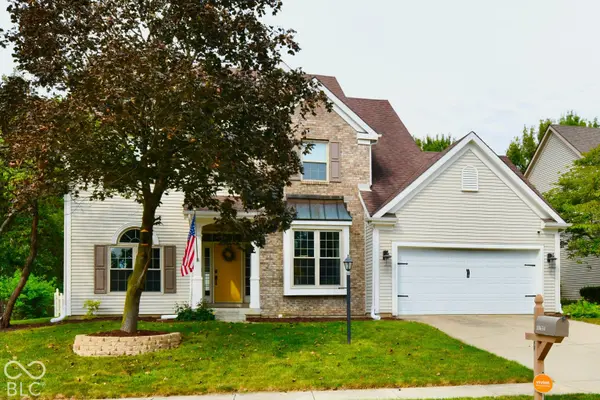
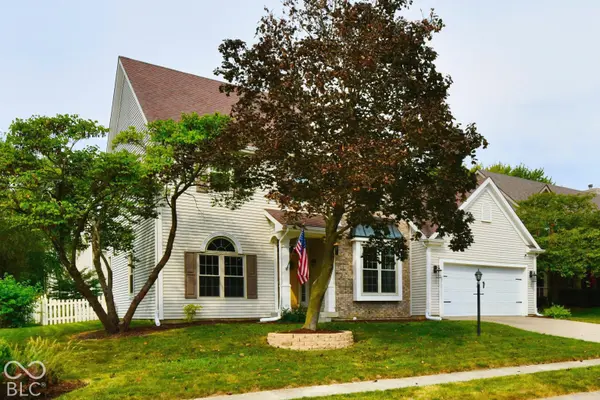
Extensive updates and a terrific Fishers location in popular Berkley Grove! This 4-bedroom, 3-bath home offers 2,273 square feet in desirable Berkley Ridge. Soaring entry ceilings lead into a spacious floor plan with separate living and dining areas, an inviting Living/Great room and an open kitchen. Updated in 2023, the kitchen features new countertops, sink, appliances and a convenient butler's pantry. The fireplace was completely rebuilt in 2022. Upstairs, the vaulted primary suite offers a walk-in closet and a beautifully remodeled private bath completed in 2021. Additional improvements include security system in the entire home, all new luxury plank flooring downstairs and all new carpet upstairs in 2022, plus new windows, HVAC system and sliding glass door in 2024. Enjoy the beautiful deck and fully fenced in backyard, all within the award-winning Hamilton Southeastern school district. The important updates are already complete-schedule your private showing and come see why this home in Fishers, deserves to be at the top of your list!
Location
State IN
County Hamilton
Interior
Interior Features Attic Access, Bath Sinks Double Main, Kitchen Island, Entrance Foyer, Hi-Speed Internet Availbl, Pantry, Walk-In Closet(s), Wood Work Painted
Heating Forced Air, Natural Gas
Cooling Central Air
Fireplaces Number 1
Fireplaces Type Gas Log, Living Room
Equipment Smoke Alarm
Fireplace Y
Appliance Dishwasher, Disposal, Gas Water Heater, Exhaust Fan, Microwave, Gas Oven, Refrigerator, Water Heater, Water Softener Owned
Exterior
Garage Spaces 2.0
Utilities Available Natural Gas Connected
Water Access Desc Public
Building
Story Two
Foundation Crawl Space
Water Public
Architectural Style Traditional
Structure Type Brick,Vinyl Siding
New Construction false
Schools
School District Hamilton Southeastern Schools
Others
HOA Fee Include Entrance Common,Insurance,Maintenance,ParkPlayground
Ownership Planned Unit Dev
Read Less
Want to know what your home might be worth? Contact us for a FREE valuation!

Our team is ready to help you sell your home for the highest possible price ASAP

© 2026 All listing information is courtesy of MIBOR Broker Listing Cooperative(R) as distributed by MLS Grid. All rights reserved.
NEARBY SCHOOLS & BUSINESSES